NOT LISTED FOR SALE

Estimated Value: $383,708

2 Beds
2 Baths
1,978 Sq Ft
$194/Sq Ft Est. Value

Sale Details

Date Sold: October 22, 2024

Last sale price $425,000 $215 Per Sq Ft

Est. 10% decrease in value since last sale

Current estimated payment $2,858 / mo

148 Days on Market

Highlights

  • 50 Feet of Waterfront
  • Heated Indoor Pool
  • Home fronts a pond
  • Fitness Center
  • 24-Hour Security
  • Active Adult

About This Home

As of October 2024

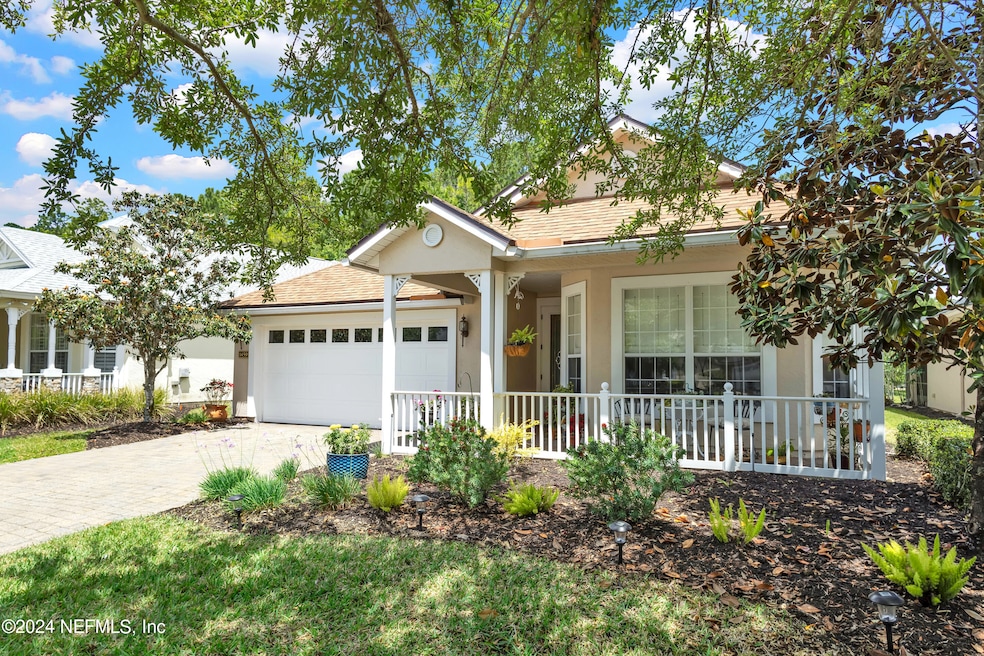
You will love the active adult lifestyle in the Cascades 55+ community in St. Augustine, FL! The $400 per month HOA Fee INCLUDES all outside yard work and groundskeeping, and irrigation water - with no CDD Fee. Close to shopping, restaurants, Starbucks and Panera (coffee!), and the major highways and roadways that get you to Jacksonville and St. Augustine's Historic District and the beaches. This much sought after ''Grand Cypress'' floor plan (1,900+ sq. ft) is LOADED with nice upgrades and updates, and is ready for your design options to make it YOUR home. The floor plan offers soaring ceilings, spacious rooms and a HUGE screen-enclosed Lanai to take in the woods & water view! All major updates include: Roof (2020), A/C System (2018), Hardwood Floors, Murphy Bed Shelf System, and MORE! Gated and secure, there is no active adult neighborhood like Cascades in St. Johns County! Cost of living is LOWEST compared to other 55+'s. View the photos and video and schedule your visit today!

Last Agent to Sell the Property

Vincent Fattizzi

ONE SOTHEBY'S INTERNATIONAL REALTY License #SL677100 Listed on: 07/12/2024

ONE SOTHEBY'S INTERNATIONAL REALTY

Last Buyer's Agent

Caroline McCarthy, Broker, Owner

REEF SHARK REALTY INC License #BK3371268

Create a Home Valuation Report for This Property
The Home Valuation Report is an in-depth analysis detailing your home's value as well as a comparison with similar homes in the area

Home Details

Home Type

  • Single Family

Est. Annual Taxes

  • $1,607

Year Built

  • Built in 2007

Lot Details

  • 7,841 Sq Ft Lot
  • Home fronts a pond
  • 50 Feet of Waterfront
  • Front and Back Yard Sprinklers

HOA Fees

  • $400 Monthly HOA Fees

Parking

  • 2 Car Attached Garage
  • Garage Door Opener
  • On-Street Parking

Property Views

  • Pond
  • Woods

Home Design

  • Traditional Architecture
  • Frame Construction
  • Shingle Roof
  • Stucco

Interior Spaces

  • 1,978 Sq Ft Home
  • 1-Story Property
  • Open Floorplan
  • Built-In Features
  • Vaulted Ceiling
  • Ceiling Fan
  • Entrance Foyer

Kitchen

  • Breakfast Area or Nook
  • Eat-In Kitchen
  • Breakfast Bar
  • Double Oven
  • Electric Oven
  • Electric Cooktop
  • Microwave
  • Ice Maker
  • Dishwasher
  • Disposal

Flooring

  • Wood
  • Tile

Bedrooms and Bathrooms

  • 2 Bedrooms
  • Walk-In Closet
  • 2 Full Bathrooms
  • Separate Shower in Primary Bathroom

Laundry

  • Dryer
  • Washer

Home Security

  • Security System Owned
  • Security Gate
  • Fire and Smoke Detector

Pool

  • Heated Indoor Pool
  • Heated Spa
  • In Ground Spa

Outdoor Features

  • Covered Patio or Porch

Utilities

  • Central Heating and Cooling System
  • Water Softener is Owned
  • Cable TV Available

Listing and Financial Details

  • Assessor Parcel Number 0292211040

Community Details

Overview

  • Active Adult
  • Association fees include ground maintenance, security
  • Wgv Cascades Subdivision

Amenities

  • Community Barbecue Grill
  • Sauna
  • Clubhouse

Recreation

  • Tennis Courts
  • Pickleball Courts
  • Fitness Center
  • Community Spa
  • Jogging Path

Security

  • 24-Hour Security
  • Gated Community

Home Details

Home Type

Single Family

Est. Annual Taxes

$1,607

Year Built

Built in 2007

Lot Details

7,841 Sq Ft Lot

HOA Fees

$400 per month

Parking

2

Listing Details

  • Property Type: Residential
  • New Construction: No
  • Stories: 1
  • Year Built: 2007
  • Property Sub Type: Single Family Residence
  • Lot Size Acres: 0.18
  • Lot Size: IRREGULAR: 56 X 170 X 19 X 58 X 13 X 120
  • Subdivision Name: Wgv Cascades
  • Architectural Style: Traditional
  • Carport Y N: No
  • Garage Yn: Yes
  • Unit Levels: One
  • General Property Information Accessibility Features YN2: No
  • General Property Information Water Frontage Feet: 50
  • SourceMLSURL: https://sourcemls.org/api/v1/eyJ0eXAiOiJKV1QiLCJhbGciOiJIUzI1NiJ9.eyJTb3VyY2VTeXN0ZW1JRCI6Ik0wMDAwMDE0MSIsIkxpc3RpbmdJRCI6IjIwMjM5MjkiLCJTdGFuZGFyZFN0YXR1cyI6IkNsb3NlZCIsIk1vZGlmaWNhdGlvblRpbWVzdGFtcCI6IjIwMjYtMDctMzFUMTU6MzQ6MjguMDAwWiIsIkxpY2Vuc2VlSUQiOiJvYXV0aDJfMjczNzciLCJMaWNlbnNlZU5hbWUiOiJUZW4tWCJ9.Qv6nB_VZhZzXnJ7_rJsjDR8DT3HzJuuQuZchjbBM818/badge
  • Special Features: None

Interior Features

  • Interior Amenities: Breakfast Bar, Built-in Features, Ceiling Fan(s), Entrance Foyer, Eat-in Kitchen, Open Floorplan, Pantry, Vaulted Ceiling(s), Walk-In Closet(s), Primary Bathroom -Tub with Separate Shower, Breakfast Nook
  • Major Appliances: Dryer, Disposal, Double Oven, Dishwasher, Electric Cooktop, Electric Oven, Electric Range, Ice Maker, Microwave, Refrigerator, Washer, Water Softener Owned
  • Spa Features: Community, Heated, In Ground
  • Full Bathrooms: 2
  • Total Bedrooms: 2
  • Flooring: Tile, Wood
  • Living Area: 1978.0

Exterior Features

  • Waterfront: Yes
  • Roof: Shingle
  • Lot Features: Sprinklers In Front, Sprinklers In Rear
  • Pool Features: Heated, Indoor
  • View: Pond, Trees/Woods, Water, Protected Preserve
  • Waterfront Features: Pond
  • Construction Type: Frame, Stucco
  • Patio And Porch Features: Covered, Front Porch

Garage/Parking

  • Attached Garage: Yes
  • Garage Spaces: 2.0
  • Parking Features:Parking Features: Attached, Garage, Garage Door Opener, On Street

Utilities

  • Utilities: Cable Connected, Electricity Connected, Sewer Connected, Water Connected
  • Security: 24 Hour Security, Smoke Detector(s), Security Gate, Security System Owned
  • Cooling: Central Air, Electric
  • Cooling Y N: Yes
  • Heating Yn: Yes
  • Sewer: Public Sewer
  • Water Source: Public
  • Heating:Heating: Central, Electric

Condo/Co-op/Association

  • Association Fee: 400.0
  • Association Fee Frequency: Monthly
  • Senior Community: Yes
  • Amenities: Barbecue, Clubhouse, Cable TV, Fitness Center, Gated, Jogging Path, Maintenance Grounds, Sauna, Security, Tennis Court(s), Pickleball, Management - Full Time
  • Association: Yes

Fee Information

  • Association Fee Includes: Maintenance Grounds, Security

Lot Info

  • Current Use: Residential, Single Family
  • Lot Size Sq Ft: 7840.8
  • Parcel #: 0292211040
  • Zoning Description: Single Family

Tax Info

  • Tax Annual Amount: 1607.13
  • Tax Year: 2023

Ownership History

We collect this data history from publicly available records. To have your information removed, we recommend requesting removal directly through your county’s website.

Date Name Owned For Owner Type

Purchase Details

Listed on
Jul 12, 2024
Closed on
Oct 22, 2024
Sold by
Schram Lynn L and Schram Patricia A
Bought by
Seller's Agent
Vincent Fattizzi
ONE SOTHEBY'S INTERNATIONAL REALTY
Buyer's Agent
Caroline McCarthy, Broker, Owner
REEF SHARK REALTY INC
List Price
$448,900
Sold Price
$425,000
Premium/Discount to List
-$23,900
-5.32%
Views
204
Current Estimated Value
$383,708

Home Financials for this Owner

Home Financials are based on the most recent Mortgage that was taken out on this home.
Estimated Appreciation
-$41,292
Avg. Annual Appreciation
-3.53%

Purchase Details

Closed on
Jan 29, 2007
Sold by
Levitt & Sons At World Golf Village Llc
Bought by
Schram Lynn L and Schram Patricia A

Home Financials for this Owner

Home Financials are based on the most recent Mortgage that was taken out on this home.
Original Mortgage
$293,450
Interest Rate
6.14%
Mortgage Type
Purchase Money Mortgage
Source: Public Records

Purchase History

We collect this data history from publicly available records. To have your information removed, we recommend requesting removal directly through your county’s website.

Date Buyer Sale Price Title Company
$425,000 Premier Title
Schram Lynn L $367,000 U F C Title Ins Agency Llc
Source: Public Records

Mortgage History

We collect this data history from publicly available records. To have your information removed, we recommend requesting removal directly through your county’s website.

Date Status Borrower Loan Amount
Previous Owner $293,450
Source: Public Records

Property History

We collect this data history from publicly available records. To have your information removed, we recommend requesting removal directly through your county’s website.

Date Event Price List to Sale Price per Sq Ft
10/22/2024 10/22/24 Sold $425,000 -5.3% $215 / Sq Ft
09/29/2024 09/29/24 Pending -- -- --
07/12/2024 07/12/24 For Sale $448,900 0.0% $227 / Sq Ft
07/07/2024 07/07/24 Pending -- -- --
06/02/2024 06/02/24 For Sale $448,900 0.0% $227 / Sq Ft
05/19/2024 05/19/24 Pending -- -- --
05/04/2024 05/04/24 For Sale $448,900 -- $227 / Sq Ft
Source: realMLS (Northeast Florida Multiple Listing Service)

Tax History

We collect this data history from publicly available records. To have your information removed, we recommend requesting removal directly through your county’s website.

Year Tax Paid Tax Assessment Tax Assessment Total Assessment is a certain percentage of the fair market value that is determined by local assessors to be the total taxable value of land and additions on the property. Land Improvement
2026 $4,212 $331,698 $80,000 $251,698
2025 $1,607 $352,015
2024 $1,607 $228,671
2023 $1,607 $222,011 $0 $0
2022 $1,551 $215,545 $0 $0
2021 $1,535 $209,267 $0 $0
2020 $1,529 $206,378 $0 $0
2019 $1,551 $201,738 $0 $0
2018 $1,528 $197,976 $0 $0
2017 $1,520 $193,904 $0 $0
2016 $222 $195,613 $0 $0
2015 $222 $194,254 $0 $0
2014 $222 $192,712 $0 $0
Source: Public Records

Agents Affiliated with this Home

  • Section Image
See All Agents

Map

Source: realMLS (Northeast Florida Multiple Listing Service)

MLS Number: 2023929

realMLS (Northeast Florida Multiple Listing Service)

APN: 029221-1040

Your Personal Tour Guide

Ask me questions while you tour the home.