
Alex Parmenidez
Coldwell Banker Realty
(401) 425-4256
130 Total Sales
2 in Fairmount
$260K - $365K Price Range
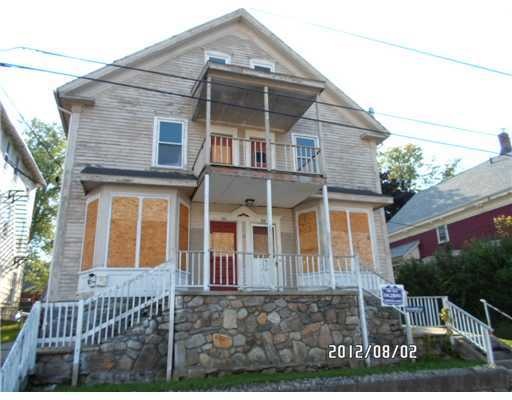
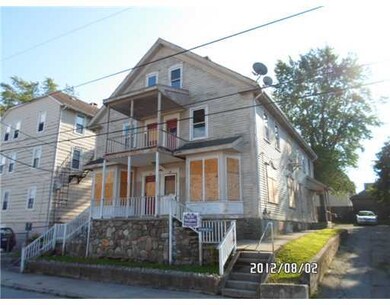
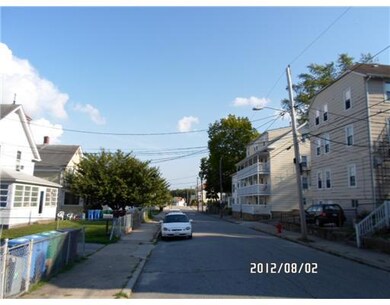
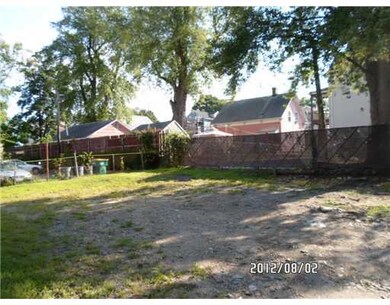
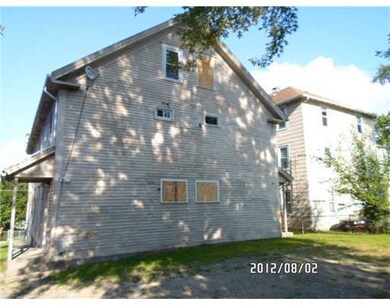
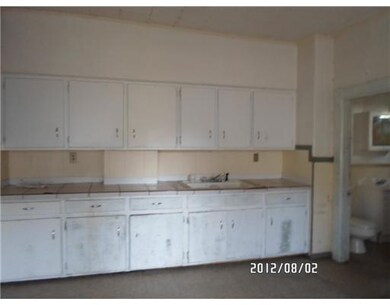
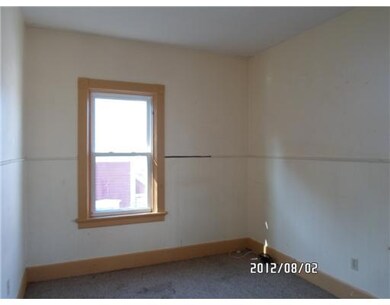
4 spacious units with separate utilities. Plentiful off street parking. Porch and deck on front of house. Purchase this property with as little as 3% down for qualified buyers.
Last Agent to Sell the Property
Bernice Salzberg
Salzberg Real Estate Agency License #REB.0005000 Listed on: 08/02/2012
Alex Parmenidez
Coldwell Banker Realty
(401) 425-4256
130 Total Sales
2 in Fairmount
$260K - $365K Price Range
Louis Barrows
Keller Williams Leading Edge
(401) 208-2129
236 Total Sales
1 in Fairmount
$302,500 Price
Holly Regoli
REMAX Revolution
(401) 340-2289
59 Total Sales
1 in Fairmount
$480,000 Price
Herson Martinez
RISE REC
(401) 414-4072
104 Total Sales
1 in Fairmount
$357,000 Price
Lisa Duffy
Residential Properties Ltd.
(774) 500-3819
84 Total Sales
1 in Fairmount
$340,000 Price
Peter Brown
eXp Realty
(401) 246-7116
26 Total Sales
1 in Fairmount
$350,000 Price
We collect this data history from publicly available records. To have your information removed, we recommend requesting removal directly through your county’s website.
| Date | Event | Price | List to Sale | Price per Sq Ft |
|---|---|---|---|---|
| 10/17/2012 10/17/12 | Sold | $38,500 | -24.5% | $11 / Sq Ft |
| 09/17/2012 09/17/12 | Pending | -- | -- | -- |
| 08/02/2012 08/02/12 | For Sale | $51,000 | -- | $15 / Sq Ft |
B
Seller's Agent in 2012
Bernice Salzberg
Salzberg Real Estate Agency
Buyer's Agent in 2012
Nicholas Geisinger
Keller Williams Leading Edge
(401) 261-0216
23 Total Sales
Source: State-Wide MLS
MLS Number: 1023004
Disclaimer: Certain information contained herein is derived from information provided by parties other than Homes.com. All information provided is deemed reliable, but is not guaranteed to be accurate and should be independently verified.
IDX information is provided exclusively for personal, non-commercial use, and may not be used for any purpose other than to identify prospective properties consumers may be interested in purchasing. Information is deemed reliable but not guaranteed.
Copyright © 2026 State-Wide MLS, Inc. All rights reserved.
Ask me questions while you tour the home.