
Angela Donohoe
Main Street Realty Group
(984) 368-5080
154 Total Sales
13 in Cameron
$105K - $595K Price Range

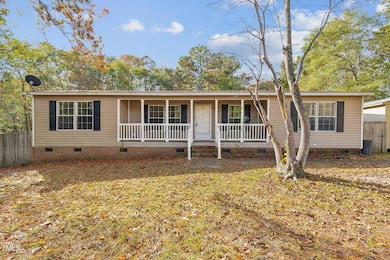
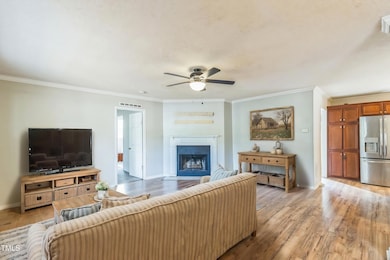
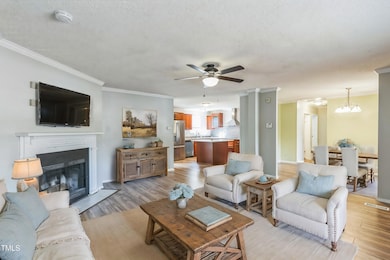
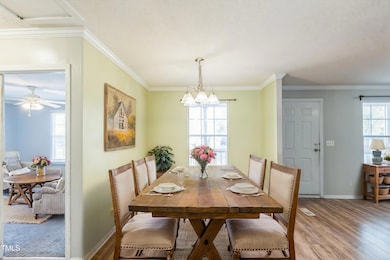
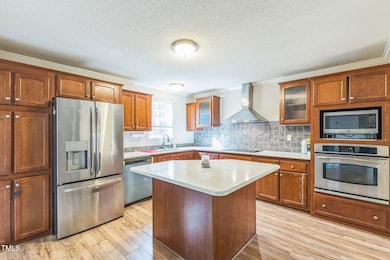
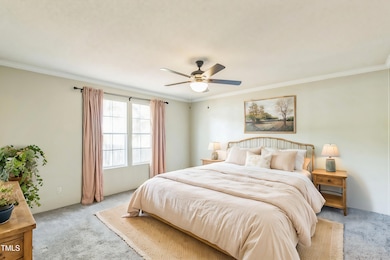
Back on the market due to buyer financing issue (no seller fault)! The Cameron Cutie! Situated on nearly a full acre of private land, this 3 bedroom home features 2 full baths and north of 1,600 sqft! Newly renovated throughout, this home is proud to display LVP flooring, quartz countertops, and stainless appliances. With a recently landscaped and fenced yard, this home is just as pretty on the outside as it. is inside! No HOA and no city limit restrictions. 2-1 buy-down or closing cost credit with approved buyer using preferred lender.
Last Agent to Sell the Property
McClure Group Realty LLC License #330072 Listed on: 05/06/2025
We collect this data history from publicly available records. To have your information removed, we recommend requesting removal directly through your county’s website.
Angela Donohoe
Main Street Realty Group
(984) 368-5080
154 Total Sales
13 in Cameron
$105K - $595K Price Range
TF
Trevor Ferguson
FATHOM REALTY NC, LLC FAY.
(910) 991-0348
43 Total Sales
4 in Cameron
$333K - $464K Price Range
Petra Thomas
EXP Realty LLC
(984) 789-3238
117 Total Sales
1 in Cameron
$245,000 Price
Holly Hendren
Compass -- Cary
(877) 750-2934
135 Total Sales
1 in Cameron
$247,000 Price
Sherry DeWeese
RE/MAX SOUTHERN PROPERTIES LLC.
(910) 600-6336
51 Total Sales
6 in Cameron
$203K - $269K Price Range
UTA BELLETETE
RE/MAX CHOICE
(910) 900-8413
299 Total Sales
10 in Cameron
$175K - $358K Price Range
We collect this data history from publicly available records. To have your information removed, we recommend requesting removal directly through your county’s website.
| Date | Buyer | Sale Price | Title Company |
|---|---|---|---|
| $187,500 | Single Source Real Estate Serv | ||
| Spriggs Walter Monroe | $100,000 | None Available | |
| Bordelon Stanley R | -- | None Available | |
| Secretary Of Veterans Affairs | -- | None Available | |
| Planet Home Lending Llc | $46,228 | None Available | |
| Jackson Matthew R | $107,000 | None Available |
We collect this data history from publicly available records. To have your information removed, we recommend requesting removal directly through your county’s website.
| Date | Status | Borrower | Loan Amount |
|---|---|---|---|
| Open | $189,200 | ||
| Previous Owner | Spriggs Walter Monroe | $90,000 | |
| Previous Owner | Jackson Matthew R | $111,176 | |
| Previous Owner | Jackson Matthew R | $110,531 |
We collect this data history from publicly available records. To have your information removed, we recommend requesting removal directly through your county’s website.
| Date | Event | Price | List to Sale | Price per Sq Ft | Prior Sale |
|---|---|---|---|---|---|
| 07/09/2025 07/09/25 | Sold | $187,200 | -1.0% | $117 / Sq Ft | |
| 05/12/2025 05/12/25 | Pending | -- | -- | -- | |
| 05/06/2025 05/06/25 | For Sale | $189,000 | +89.0% | $118 / Sq Ft | |
| 06/22/2018 06/22/18 | Sold | $100,000 | 0.0% | $63 / Sq Ft | View Prior Sale |
| 05/20/2018 05/20/18 | Pending | -- | -- | -- | |
| 04/23/2018 04/23/18 | For Sale | $100,000 | +132.5% | $63 / Sq Ft | |
| 04/04/2018 04/04/18 | Sold | $43,010 | 0.0% | $27 / Sq Ft | View Prior Sale |
| 02/24/2018 02/24/18 | Pending | -- | -- | -- | |
| 02/19/2018 02/19/18 | For Sale | $43,010 | -- | $27 / Sq Ft |
We collect this data history from publicly available records. To have your information removed, we recommend requesting removal directly through your county’s website.
| Year | Tax Paid | Tax Assessment Tax Assessment Total Assessment is a certain percentage of the fair market value that is determined by local assessors to be the total taxable value of land and additions on the property. | Land | Improvement |
|---|---|---|---|---|
| 2026 | $1,428 | $188,952 | $0 | $0 |
| 2025 | $943 | $120,696 | $0 | $0 |
| 2024 | $943 | $120,696 | $0 | $0 |
| 2023 | $943 | $120,696 | $0 | $0 |
| 2022 | $601 | $120,696 | $0 | $0 |
| 2021 | $601 | $59,300 | $0 | $0 |
| 2020 | $601 | $59,300 | $0 | $0 |
| 2019 | $586 | $59,300 | $0 | $0 |
| 2018 | $574 | $59,300 | $0 | $0 |
| 2017 | $574 | $59,300 | $0 | $0 |
| 2016 | $925 | $100,600 | $0 | $0 |
| 2015 | $925 | $100,600 | $0 | $0 |
| 2014 | $925 | $100,600 | $0 | $0 |
Seller's Agent in 2025
Robert McClure Jr
McClure Group Realty LLC
(704) 388-2106
315 Total Sales
BT
Buyer's Agent in 2025
Bryant Tumbelekis
LPT REALTY LLC
(315) 651-2777
1,282 Total Sales
Seller's Agent in 2018
Angela Donohoe
MAIN STREET REALTY GROUP
(919) 721-0173
154 Total Sales
TM
Buyer's Agent in 2018
Tracy Mebane
TRACY PINKHAMMER, LLC.
Source: Doorify MLS
MLS Number: 10094253
APN: 099575 0160 15
Disclaimer: Certain information contained herein is derived from information provided by parties other than Homes.com. All information provided is deemed reliable, but is not guaranteed to be accurate and should be independently verified.
Some IDX listings have been excluded from this IDX display. Brokers make an effort to deliver accurate information, but buyers should independently verify any information on which they will rely in a transaction. The listing broker shall not be responsible for any typographical errors, misinformation, or misprints, and they shall be held totally harmless from any damages arising from reliance upon this data. This data is provided exclusively for consumers’ personal, non-commercial use. Listings marked with an icon are provided courtesy of the Doorify MLS, Inc. of North Carolina, Internet Data Exchange Database. Closed (sold) listings may have been listed and/or sold by a real estate firm other than the firm(s) featured on this website. Closed data is not available until the sale of the property is recorded in the MLS. Home sale data is not an appraisal, CMA, competitive or comparative market analysis, or home valuation of any property. Copyright 2026 Doorify MLS, Inc. of North Carolina. All rights reserved.
Ask me questions while you tour the home.