
Seller's Agent in 2019
Shana Rodie
Porch Light Real Estate, LLC.
(334) 799-7019
264 Total Sales
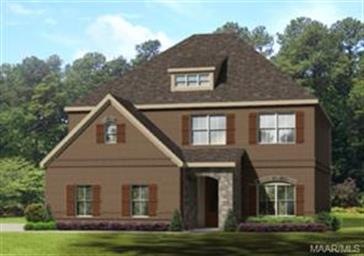

Estimated Value: $454,000 - $489,000
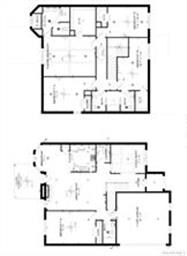
Uncompromising layout that is tactfully designed, the "Norfolk" plan is ultimately unique in every way. Grand impression from the stately foyer that is flanked by impressive 90 degree angle staircase that leads to balcony area overlooking the first floor. Enormous guest bedroom on first floor as well as full bath with accommodate the ten, in-laws, or out of town guest as well as allow the owners to retreat to the private second floor sleeping quarters. Impressive master suite boasts dramatic vaulted beamed ceiling and a spectacularly designed luxury bath with majestic bay widow over garden tub featuring tile plank edge. Three additional amply sized bedrooms and convenient jack and jill bath, make this plan a pleasure to own with it;s fascinating options. Delightful kitchen with massive granite counter tops and huge eating area adorned with bay window, makes cooking and entertaining a positive experience.
Last Agent to Sell the Property
Porch Light Real Estate, LLC. License #0052579 Listed on: 03/28/2019
Last Buyer's Agent
Craig Schaid
eXp Realty, LLC. - Southern Br License #0088662
We collect this data history from publicly available records. To have your information removed, we recommend requesting removal directly through your county’s website.
We collect this data history from publicly available records. To have your information removed, we recommend requesting removal directly through your county’s website.
| Date | Buyer | Sale Price | Title Company |
|---|---|---|---|
| $323,426 | None Available | ||
| Stone Martin Builders Llc | $55,000 | None Available |
We collect this data history from publicly available records. To have your information removed, we recommend requesting removal directly through your county’s website.
| Date | Status | Borrower | Loan Amount |
|---|---|---|---|
| Open | $329,566 | ||
| Closed | Steffel Rob | $334,099 | |
| Previous Owner | Stone Martin Builders Llc | $241,000 |
We collect this data history from publicly available records. To have your information removed, we recommend requesting removal directly through your county’s website.
| Date | Event | Price | List to Sale | Price per Sq Ft |
|---|---|---|---|---|
| 06/21/2019 06/21/19 | Sold | $323,426 | 0.0% | $104 / Sq Ft |
| 03/28/2019 03/28/19 | Pending | -- | -- | -- |
| 03/28/2019 03/28/19 | For Sale | $323,426 | -- | $104 / Sq Ft |
We collect this data history from publicly available records. To have your information removed, we recommend requesting removal directly through your county’s website.
| Year | Tax Paid | Tax Assessment Tax Assessment Total Assessment is a certain percentage of the fair market value that is determined by local assessors to be the total taxable value of land and additions on the property. | Land | Improvement |
|---|---|---|---|---|
| 2025 | -- | $46,320 | $5,500 | $40,820 |
| 2024 | $3,185 | $46,750 | $5,500 | $41,250 |
| 2023 | $3,185 | $43,450 | $5,500 | $37,950 |
| 2022 | $1,806 | $36,930 | $5,500 | $31,430 |
| 2021 | $1,691 | $34,640 | $0 | $0 |
Seller's Agent in 2019
Shana Rodie
Porch Light Real Estate, LLC.
(334) 799-7019
264 Total Sales
CS
Buyer's Agent in 2019
Craig Schaid
eXp Realty, LLC. - Southern Br
Source: Montgomery Area Association of REALTORS®
MLS Number: 450538
APN: 08-08-34-0-007-015.000
Disclaimer: Certain information contained herein is derived from information provided by parties other than Homes.com. All information provided is deemed reliable, but is not guaranteed to be accurate and should be independently verified.
Information is deemed reliable, but not guaranteed. Listing Information Copyright 2026 Multiple Listing Service, Inc. of Montgomery Area Association of REALTORS® Inc. The information being provided is for consumers' personal, non-commercial use and will not be used for any purpose other than to identify prospective properties consumers may be interested in purchasing. The data relating to real estate for sale on this web site comes in part from the IDX Program of the Multiple Listing Service, Inc. of Montgomery Area Association of REALTORS® Inc. Real estate listings held by brokerage firms other than Ten-X are governed by MLS Rules and Regulations and detailed information about them includes the name of the listing companies.
Ask me questions while you tour the home.