
Paulina Mujica
Exp Realty Of California, Inc
(510) 780-3726
52 Total Sales
1 in El Granada
$440,000 Price
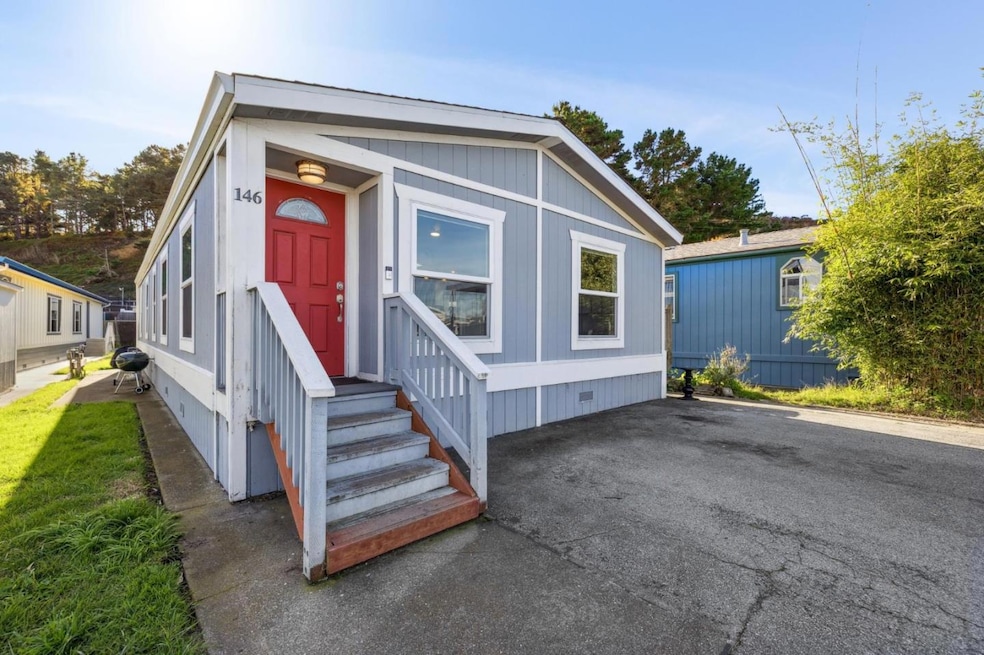
Discover comfort and coastal living in this inviting 3-bedroom, 2-bath mobile home located in the desirable Pillar Ridge community of Moss Beach. Offering approximately 1,344± square feet, the home features a bright, open layout updated with laminate flooring and newer windows for improved style and efficiency. The kitchen is well-appointed with stainless steel appliances, ample counter space, and a convenient breakfast bar that opens to the main living area. The primary suite includes a walk-in closet and an ensuite bathroom, while two additional bedrooms and a full bath complete the interior. A dedicated laundry room provides easy access to the outdoors. The spacious backyard is a standout backing up to scenic open space, offering rare privacy, room to garden or entertain, and a peaceful natural backdrop. Pillar Ridge amenities include a community center with a pool, playground, and BBQ area. Just moments from beaches and trails, Pillar Point Harbor with restaurants and shopping, and Highway 1, this move-in-ready home blends relaxed coastal charm with modern updates and everyday convenience.
Paulina Mujica
Exp Realty Of California, Inc
(510) 780-3726
52 Total Sales
1 in El Granada
$440,000 Price
Kathleen Sparer
Compass
(650) 562-8667
25 Total Sales
1 in El Granada
$1,560,000 Price
Erin Custer
PMZ Real Estate
(209) 255-5392
46 Total Sales
1 in El Granada
$1,975,000 Price
Guillean Arradaza
Kinetic Real Estate
(628) 237-4641
126 Total Sales
3 in El Granada
$245K - $1.7M Price Range
Joakim Bye
Ocean Element Real Estate
(650) 600-9932
46 Total Sales
8 in El Granada
$866K - $2M Price Range
Matt Aragoni
Coldwell Banker Realty
(650) 870-2773
74 Total Sales
30 in El Granada
$138K - $2.9M Price Range
We collect this data history from publicly available records. To have your information removed, we recommend requesting removal directly through your county’s website.
| Date | Event | Price | List to Sale | Price per Sq Ft | Prior Sale |
|---|---|---|---|---|---|
| 02/12/2026 02/12/26 | Sold | $399,000 | 0.0% | $297 / Sq Ft | |
| 12/27/2025 12/27/25 | Pending | -- | -- | -- | |
| 12/04/2025 12/04/25 | For Sale | $399,000 | +6.4% | $297 / Sq Ft | |
| 03/11/2020 03/11/20 | Sold | $375,000 | 0.0% | $279 / Sq Ft | View Prior Sale |
| 02/26/2020 02/26/20 | Pending | -- | -- | -- | |
| 11/24/2019 11/24/19 | For Sale | $375,000 | +70.5% | $279 / Sq Ft | |
| 05/31/2019 05/31/19 | Sold | $220,000 | -11.6% | $164 / Sq Ft | View Prior Sale |
| 05/31/2019 05/31/19 | Pending | -- | -- | -- | |
| 05/31/2019 05/31/19 | For Sale | $249,000 | -- | $185 / Sq Ft |
We collect this data history from publicly available records. To have your information removed, we recommend requesting removal directly through your county’s website.
| Year | Tax Paid | Tax Assessment Tax Assessment Total Assessment is a certain percentage of the fair market value that is determined by local assessors to be the total taxable value of land and additions on the property. | Land | Improvement |
|---|---|---|---|---|
| 2025 | $282 | -- | ||
| 2023 | $282 | -- | ||
| 2022 | $249 | $0 | $0 | $0 |
| 2021 | $266 | $23,006 | $0 | $0 |
| 2020 | $0 | $23,460 | $0 | $23,460 |
| 2019 | $360 | $29,540 | $0 | $29,540 |
| 2018 | $345 | $29,540 | $0 | $29,540 |
| 2017 | $350 | $29,540 | $0 | $29,540 |
| 2016 | $355 | $29,540 | $0 | $29,540 |
| 2015 | $269 | $29,540 | $0 | $29,540 |
| 2014 | $271 | $29,540 | $0 | $29,540 |
Seller's Agent in 2026
Juliette Kulda
KW Advisors
(650) 712-1220
296 Total Sales
AC
Seller's Agent in 2020
Ara Croce
Intero Real Estate Services
Buyer's Agent in 2020
Runa Magowan
Coldwell Banker Realty
(415) 412-4480
24 Total Sales
Source: MLSListings
MLS Number: ML82028775
APN: 134-132-080
Disclaimer: Certain information contained herein is derived from information provided by parties other than Homes.com. All information provided is deemed reliable, but is not guaranteed to be accurate and should be independently verified.
Property Information © 2026 MLSListings Inc. All rights reserved. Listing information is deemed reliable but not guaranteed. Certain information contained herein is derived from information which is the licensed property of, and copyrighted by, MLSListings Inc. The viewer acknowledges ownership and validity of its copyright. Information provided is for personal, non-commercial use by a viewer with a bona fide interest in the purchase or sale of real estate of the type being offered via this website or other electronic means. The viewer is prohibited from copying, redistributing or retransmitting any of the data or information provided by MLSListing, Inc.
Ask me questions while you tour the home.