
Carolyn Newman
Premier Realty Group
(726) 268-9810
60 Total Sales
2 in Monte Vista
$487K - $563K Price Range

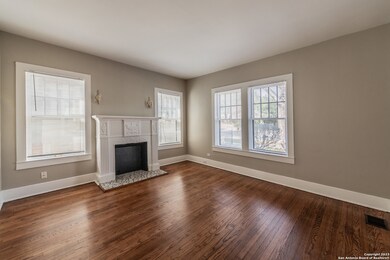
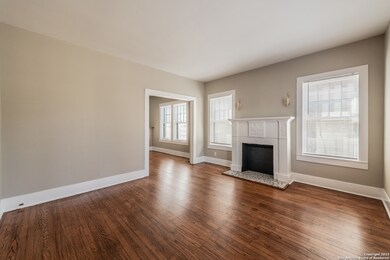

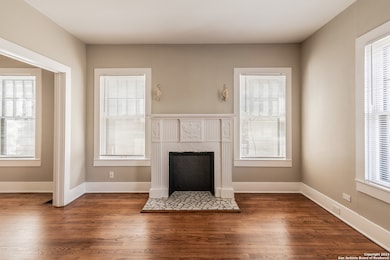
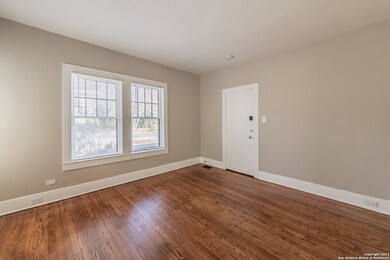
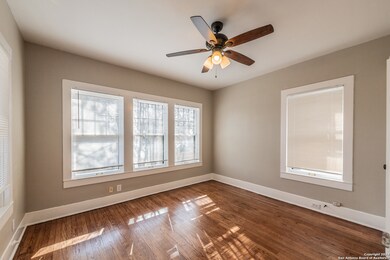
Cozy Upstairs Unit in the Heart of Historic Monte Vista Welcome to this charming upstairs unit, featuring an open floor plan and all the modern conveniences you need, including a washer and dryer for added convenience. Enjoy a spacious office area, perfect for work or study, while the bright living space offers a comfortable and inviting atmosphere. Located in the sought-after historic Monte Vista neighborhood, you'll be just minutes away from downtown, shopping, entertainment, colleges, and so much more. This prime location offers the best of both worlds-a peaceful retreat with easy access to everything you need. Don't miss your chance to live in this perfect blend of comfort and convenience,
We collect this data history from publicly available records. To have your information removed, we recommend requesting removal directly through your county’s website.
Carolyn Newman
Premier Realty Group
(726) 268-9810
60 Total Sales
2 in Monte Vista
$487K - $563K Price Range
Kristin Bengoechea
Keller Williams Legacy
(210) 972-3947
68 Total Sales
1 in Monte Vista
$665,000 Price
Celia Taylor
Option One Real Estate
(210) 756-4823
150 Total Sales
1 in Monte Vista
$750,000 Price
Danny Charbel
Keller Williams City-View
(210) 796-0337
326 Total Sales
2 in Monte Vista
$509K - $875K Price Range
Wendy Jones
Keller Williams Realty
(806) 451-3468
131 Total Sales
1 in Monte Vista
$500,000 Price
Kristen Schramme
Keller Williams Legacy
(844) 305-8136
968 Total Sales
2 in Monte Vista
$657K - $700K Price Range
We collect this data history from publicly available records. To have your information removed, we recommend requesting removal directly through your county’s website.
| Date | Buyer | Sale Price | Title Company |
|---|---|---|---|
| -- | None Listed On Document | ||
| Alamo Llc | -- | Alamo Title Company | |
| 146 E Agarita Llc | -- | None Available |
We collect this data history from publicly available records. To have your information removed, we recommend requesting removal directly through your county’s website.
| Date | Status | Borrower | Loan Amount |
|---|---|---|---|
| Previous Owner | -- | ||
| Previous Owner | Serenity Now Ltd | $335,000 | |
| Previous Owner | Serenity Now Ltd | $335,000 |
We collect this data history from publicly available records. To have your information removed, we recommend requesting removal directly through your county’s website.
| Date | Event | Price | List to Sale | Price per Sq Ft |
|---|---|---|---|---|
| 07/08/2025 07/08/25 | Off Market | $1,395 | -- | -- |
| 06/26/2025 06/26/25 | Rented | $1,395 | 0.0% | -- |
| 05/09/2025 05/09/25 | For Rent | $1,395 | 0.0% | -- |
| 12/20/2023 12/20/23 | Rented | $1,395 | 0.0% | -- |
| 12/07/2023 12/07/23 | Under Contract | -- | -- | -- |
| 09/15/2023 09/15/23 | Price Changed | $1,395 | -6.7% | $1 / Sq Ft |
| 08/21/2023 08/21/23 | Price Changed | $1,495 | -6.3% | $2 / Sq Ft |
| 07/21/2023 07/21/23 | For Rent | $1,595 | -- | -- |
We collect this data history from publicly available records. To have your information removed, we recommend requesting removal directly through your county’s website.
| Year | Tax Paid | Tax Assessment Tax Assessment Total Assessment is a certain percentage of the fair market value that is determined by local assessors to be the total taxable value of land and additions on the property. | Land | Improvement |
|---|---|---|---|---|
| 2025 | $20,744 | $850,000 | $318,660 | $531,340 |
| 2024 | $21,278 | $872,000 | $318,660 | $553,340 |
| 2023 | $21,278 | $875,000 | $289,690 | $585,310 |
| 2022 | $22,848 | $843,230 | $242,630 | $600,600 |
| 2021 | $21,093 | $755,000 | $210,940 | $544,060 |
| 2020 | $21,257 | $750,000 | $210,940 | $539,060 |
| 2019 | $20,746 | $723,900 | $177,660 | $546,240 |
| 2018 | $18,580 | $654,780 | $169,220 | $485,560 |
| 2017 | $17,443 | $618,020 | $169,220 | $448,800 |
| 2016 | $16,858 | $597,280 | $118,130 | $479,150 |
| 2015 | -- | $580,480 | $112,500 | $467,980 |
| 2014 | -- | $471,670 | $0 | $0 |
BW
Landlord's Agent in 2025
Bill Wheeler
Stonewall Property Group
(210) 695-8296
2 Total Sales
LS
Tenant's Agent in 2025
Linda Soresen
Stonewall Property Group
(210) 479-1616
JB
Seller's Agent in 2023
Jason Bridgman
Keller Williams City-View
Buyer's Agent in 2023
Martha Benavides
Keller Williams City-View
(210) 421-1558
Source: San Antonio Board of REALTORS®
MLS Number: 1865780
Disclaimer: Certain information contained herein is derived from information provided by parties other than Homes.com. All information provided is deemed reliable, but is not guaranteed to be accurate and should be independently verified.
IDX information is provided exclusively for personal, non-commercial use, and may not be used for any purpose other than to identify prospective properties consumers may be interested in purchasing.
Information is deemed reliable but not guaranteed.
Ask me questions while you tour the home.