
Fred Taylor
Responds Quickly
Taylor Realty & Associates, LLC
(865) 507-2291
59 Total Sales
10 in Dandridge
$138K - $480K Price Range
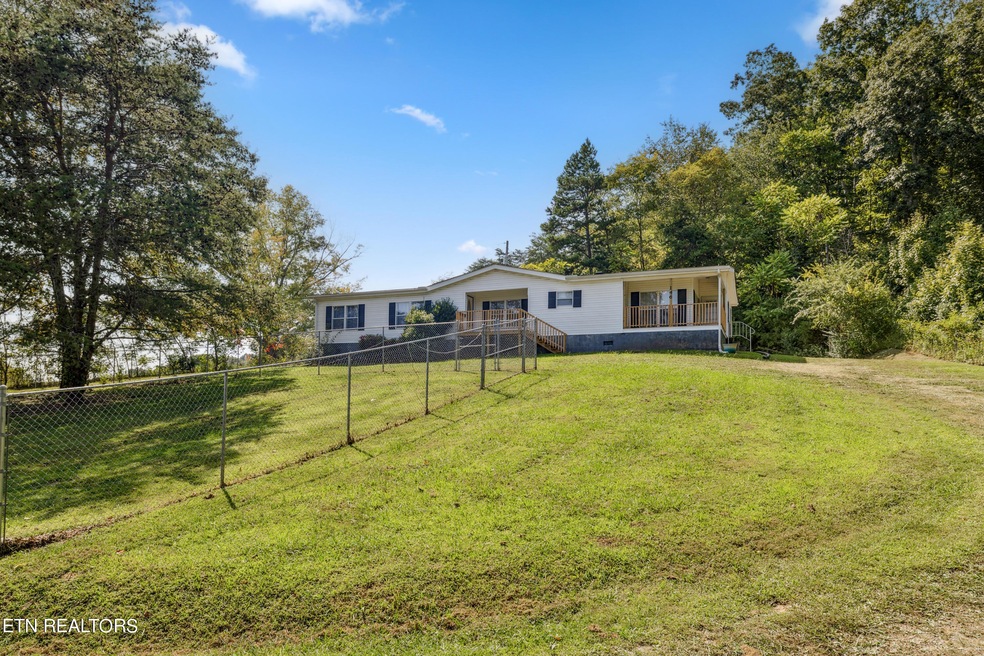


Estimated Value: $252,690
Spacious 3 Bedroom 2 Bath with Open Floor Plan, Split Bedrooms, and Formal Dining Area. Close to I 40 & Convenient to Knoxville, Morristown, & Sevierville. Covered Front and Side Porch Are the Perfect Place to Enjoy the Country View.
Last Agent to Sell the Property
Lakeway Real Estate Company License #336117 Listed on: 08/28/2024
Last Buyer's Agent
Marcie Santiago
Keller Williams
We collect this data history from publicly available records. To have your information removed, we recommend requesting removal directly through your county’s website.
Fred Taylor
Taylor Realty & Associates, LLC
(865) 507-2291
59 Total Sales
10 in Dandridge
$138K - $480K Price Range
Lynn Liu
Keller Williams
(865) 606-8318
67 Total Sales
1 in Dandridge
$1,040,000 Price
Lauren Castle
Castle & Associates Real Estate
(865) 674-9602
201 Total Sales
5 in Dandridge
$71K - $1.3M Price Range
Kristie Suggs
Reciprocal Lakeway
(865) 413-7864
37 Total Sales
2 in Dandridge
$213K - $275K Price Range
Amy Cate
The Cate Group, Realty & Property Management LLC
(865) 344-6836
45 Total Sales
7 in Dandridge
$130K - $900K Price Range
SETH VOELKER
Greater Impact Realty Lakeway
(423) 379-2565
96 Total Sales
34 in Dandridge
$38K - $1.3M Price Range
We collect this data history from publicly available records. To have your information removed, we recommend requesting removal directly through your county’s website.
| Date | Buyer | Sale Price | Title Company |
|---|---|---|---|
| $225,000 | None Listed On Document | ||
| Smith Karen E | $96,150 | -- | |
| Mckenzie James A | $55,000 | -- | |
| U S Bank National Assoc Trustees %Washington | $66,000 | -- | |
| Laura Vinot | $77,000 | -- | |
| Turnage Larry | $6,000 | -- |
We collect this data history from publicly available records. To have your information removed, we recommend requesting removal directly through your county’s website.
| Date | Status | Borrower | Loan Amount |
|---|---|---|---|
| Open | $220,924 | ||
| Previous Owner | Smith Karen E | $3,000 | |
| Previous Owner | Smith Karen E | $95,395 |
We collect this data history from publicly available records. To have your information removed, we recommend requesting removal directly through your county’s website.
| Date | Event | Price | List to Sale | Price per Sq Ft |
|---|---|---|---|---|
| 10/16/2024 10/16/24 | Sold | $225,000 | 0.0% | $131 / Sq Ft |
| 09/01/2024 09/01/24 | Pending | -- | -- | -- |
| 08/28/2024 08/28/24 | For Sale | $225,000 | -- | $131 / Sq Ft |
We collect this data history from publicly available records. To have your information removed, we recommend requesting removal directly through your county’s website.
| Year | Tax Paid | Tax Assessment Tax Assessment Total Assessment is a certain percentage of the fair market value that is determined by local assessors to be the total taxable value of land and additions on the property. | Land | Improvement |
|---|---|---|---|---|
| 2025 | $272 | $46,850 | $7,650 | $39,200 |
| 2023 | $561 | $17,500 | $0 | $0 |
| 2022 | $541 | $17,500 | $4,500 | $13,000 |
| 2021 | $541 | $17,500 | $4,500 | $13,000 |
| 2020 | $542 | $17,500 | $4,500 | $13,000 |
| 2019 | $543 | $17,500 | $4,500 | $13,000 |
| 2018 | $486 | $14,525 | $5,000 | $9,525 |
| 2017 | $486 | $14,525 | $5,000 | $9,525 |
| 2016 | $486 | $14,525 | $5,000 | $9,525 |
| 2015 | $486 | $14,525 | $5,000 | $9,525 |
| 2014 | $485 | $14,525 | $5,000 | $9,525 |
Seller's Agent in 2024
JULIE VAUGHN
Lakeway Real Estate Company
(865) 805-8972
32 Total Sales
MS
Buyer's Agent in 2024
Marcie Santiago
Keller Williams
Source: East Tennessee REALTORS® MLS
MLS Number: 1274613
APN: 057-011.04
Disclaimer: Certain information contained herein is derived from information provided by parties other than Homes.com. All information provided is deemed reliable, but is not guaranteed to be accurate and should be independently verified.
IDX information is provided exclusively for personal, non-commercial use, and may not be used for any purpose other than to identify prospective properties consumers may be interested in purchasing. Information is deemed reliable but not guaranteed.
Listing Information presented by local MLS brokerage: Ten-X, LLC dba Homes.com, local broker - Arlene Richardson - 888-952-6393 - 17600 Laguna Canyon Rd, Irvine, CA 92618.
Ask me questions while you tour the home.