
Marjorie Turner
True North Realty, Inc.
(207) 945-7675
131 Total Sales
5 in Brewer
$247K - $455K Price Range
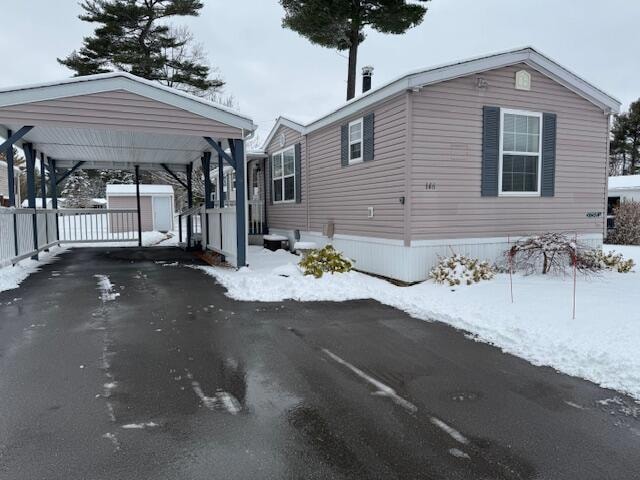
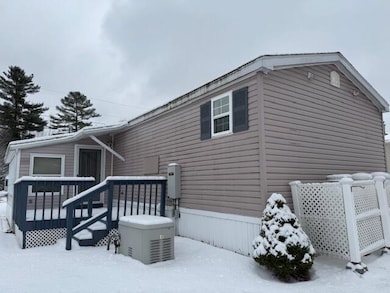
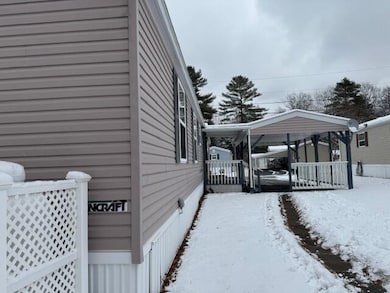
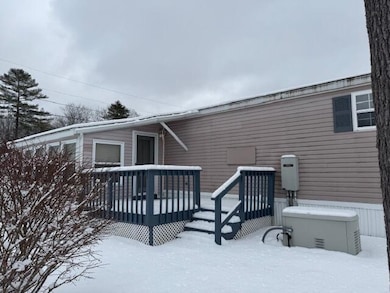
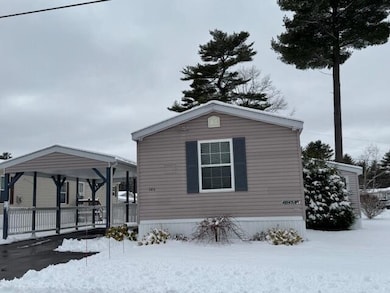
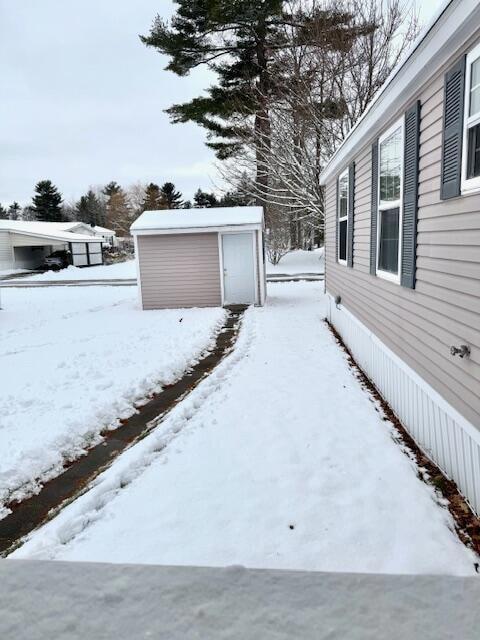
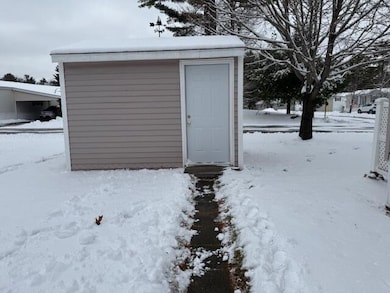
Welcome to this beautifully maintained and inviting 2-bedroom home in a 55+ community. So meticulously kept and updated that its hard to believe it's not newer. From the moment you arrive, you'll appreciate the welcoming entryway, a modern updated kitchen, hardwood floors, and a spacious four-season sun porch- perfect for relaxing with a glass-faced propane heat stove. The home offers a bright and open layout with a nice flow from room to room. The spacious kitchen features ample cabinet space, ideal for cooking and entertaining. The primary suite offers a full private bath with separate soaking tub, while the second bedroom and additional full bath provide plenty of comfort for guests or hobbies. Further highlights include central air conditioning, a laundry room, an on-demand generator, a shed for extra storage , a deck, and carport. Enjoy access to wonderful community amenities, including the clubhouse, walking trails, and a peaceful pond set amid beautifully landscaped grounds. This is the perfect place to enjoy quiet, carefree living- while being close to everything you need.
Marjorie Turner
True North Realty, Inc.
(207) 945-7675
131 Total Sales
5 in Brewer
$247K - $455K Price Range
Evelyn Conrad
Realty of Maine
(207) 275-6965
159 Total Sales
10 in Brewer
$155K - $610K Price Range
Linda Williams
Berkshire Hathaway HomeServices Northeast Real Estate
(207) 945-8264
11 Total Sales
1 in Brewer
$309,900 Price
Jamie Fortier
StartPoint Realty
(207) 864-1051
27 Total Sales
2 in Brewer
$239K - $283K Price Range
Davian Akers
Keller Williams Realty
(207) 544-4158
127 Total Sales
2 in Brewer
$365K - $420K Price Range
Elias Leland
Coldwell Banker Realty
(207) 544-4351
113 Total Sales
1 in Brewer
$207,000 Price
We collect this data history from publicly available records. To have your information removed, we recommend requesting removal directly through your county’s website.
| Date | Event | Price | List to Sale | Price per Sq Ft |
|---|---|---|---|---|
| 01/14/2026 01/14/26 | Sold | $136,900 | 0.0% | $106 / Sq Ft |
| 12/09/2025 12/09/25 | Pending | -- | -- | -- |
| 12/05/2025 12/05/25 | For Sale | $136,900 | -- | $106 / Sq Ft |
Seller's Agent in 2026
Carolyn Fish
NextHome Experience
(207) 944-8466
228 Total Sales
Buyer's Agent in 2026
Lisa Caron
NextHome Experience
(207) 745-5568
276 Total Sales
Source: Maine Listings
MLS Number: 1645714
Disclaimer: Certain information contained herein is derived from information provided by parties other than Homes.com. All information provided is deemed reliable, but is not guaranteed to be accurate and should be independently verified.
Listing data is derived in whole or in part from Maine Real Estate Information System, Inc. (d/b/a Maine Listings) and is for consumers' personal, noncommercial use only. Dimensions are approximate and not guaranteed. All data should be independently verified.
© 2026 Maine Real Estate Information System, Inc. All Rights Reserved. Equal Housing Opportunity.
Homes.com, LLC, 17600 Laguna Canyon Rd Irvine, CA 92618 (888)-952-6393

Ask me questions while you tour the home.