Estimated payment $7,008/month
Highlights
- Greenhouse
- Home Theater
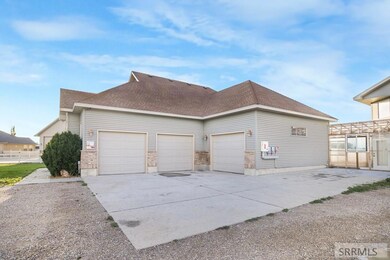
- Garage Apartment
- Second Kitchen
- Above Ground Spa
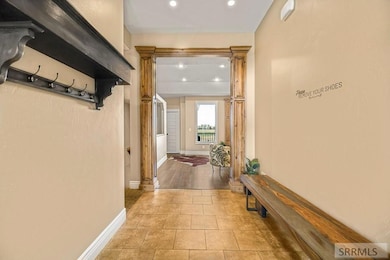
- New Flooring
About This Home
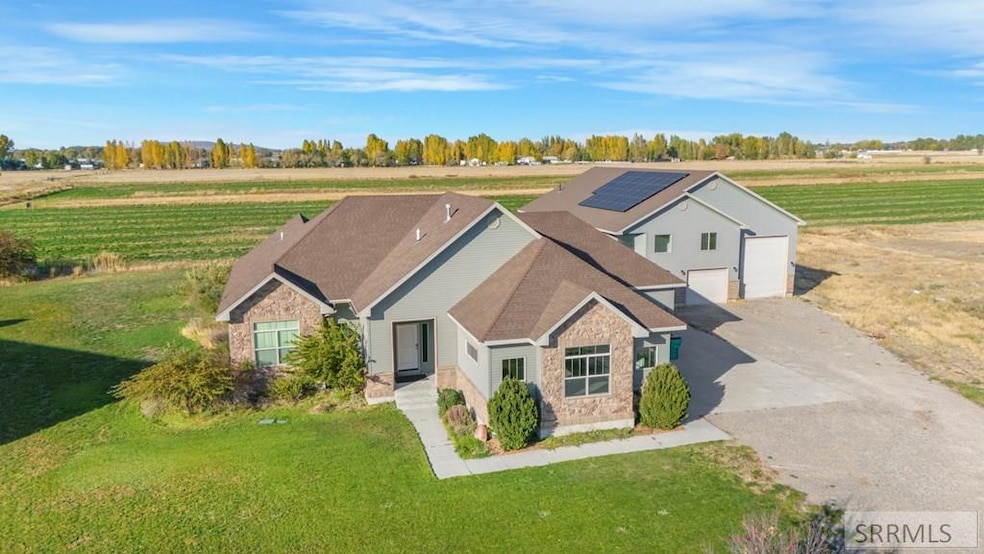
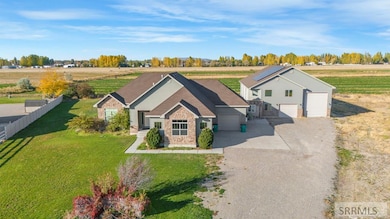
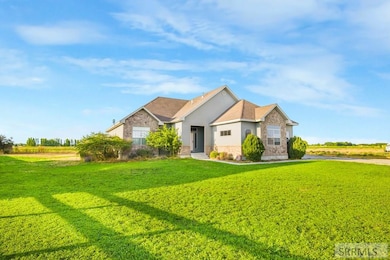
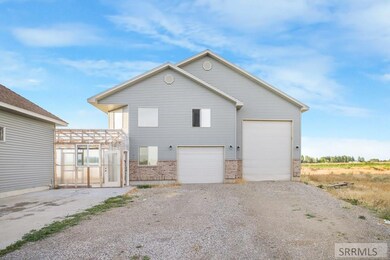
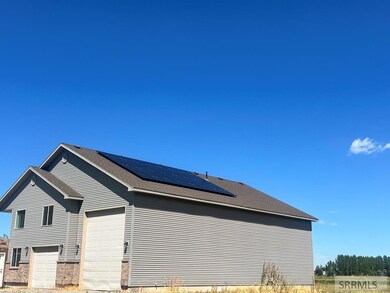
Two full residential homes in one is BACK ON MARKET! And you can take advantage of an assumable loan of just 3.75%! This unique property offers a large, custom primary residential home with nearly 4,000 sq ft, boasting 6 bedrooms, 3 bathrooms, large living and dining spaces, a theater room, a rec area with a second dining space in the basement, upgraded flooring, kitchen appliances included, a spacious laundry room, and more. PLUS this property features a walk-through greenhouse leading to a second full residential dwelling of over 2400 sq ft of livable space (not including the HUGE garage, RV, and workshop space). Built above a huge 3 bay shop you will be impressed with the additional 2 bedroom, office, gym, flex room, kitchen, 3 bathroom, laundry room unit. This is a perfect property for somebody interested in multi-generational living, or to rent out one space and live in the other. The main house has been used as a short-term rental for the past two years with an impressive rental history. The home has been upgraded with solar panels, a luxury hot tub, mini-split units in the shop house for each bedroom, two septic tanks, a sprinkler system, all on a large lot in a cul-de-sac. Includes two sets of all appliances and washer/dryers.
Listing Agent
Kymberly Stoddard
Idaho Agents Real Estate Listed on: 08/15/2024
Home Details
Home Type
- Single Family
Est. Annual Taxes
- $3,542
Year Built
- Built in 2009
Lot Details
- 1 Acre Lot
- Rural Setting
- Partially Fenced Property
- Vinyl Fence
- Level Lot
- Sprinkler System
- Many Trees
- Garden
Parking
- 5 Car Garage
- Garage Apartment
- Workshop in Garage
- Garage Door Opener
- Open Parking
- RV Carport
Home Design
- Newly Painted Property
- Frame Construction
- Architectural Shingle Roof
- Vinyl Siding
- Concrete Perimeter Foundation
Interior Spaces
- 1-Story Property
- Wired For Data
- Vaulted Ceiling
- Ceiling Fan
- Self Contained Fireplace Unit Or Insert
- Mud Room
- Family Room
- Formal Dining Room
- Home Theater
- Home Office
- Game Room
- Workshop
- Storage
- New Flooring
- Valley Views
- Finished Basement
- Basement Fills Entire Space Under The House
- Home Security System
Kitchen
- Second Kitchen
- Breakfast Bar
- Electric Range
- Microwave
- Dishwasher
- Disposal
Bedrooms and Bathrooms
- 8 Bedrooms
- Walk-In Closet
- 6 Full Bathrooms
- Spa Bath
Laundry
- Laundry on main level
- Laundry in Garage
- Electric Dryer
- Washer
Outdoor Features
- Above Ground Spa
- Covered Deck
- Covered Patio or Porch
- Greenhouse
Schools
- Jefferson Elementary #251
- Farnsworth Middle School
- Rigby 251Hs High School
Utilities
- Forced Air Heating and Cooling System
- Heating System Uses Natural Gas
- Mini Split Heat Pump
- Well
- Gas Water Heater
- Private Sewer
Additional Features
- Solar Heating System
- Property is near schools
Community Details
- No Home Owners Association
- Terrace Hills Jef Subdivision
Listing and Financial Details
- Exclusions: Sellers Personal Property.
Map
Home Values in the Area
Average Home Value in this Area
Tax History
We collect this data history from publicly available records. To have your information removed, we recommend requesting removal directly through your county’s website.
| Year | Tax Paid | Tax Assessment Tax Assessment Total Assessment is a certain percentage of the fair market value that is determined by local assessors to be the total taxable value of land and additions on the property. | Land | Improvement |
|---|---|---|---|---|
| 2025 | $2,299 | $952,768 | $0 | $0 |
| 2024 | $2,299 | $810,071 | $0 | $0 |
| 2023 | $2,969 | $844,655 | $0 | $0 |
| 2022 | $4,333 | $748,037 | $0 | $0 |
| 2021 | $3,809 | $536,170 | $0 | $0 |
| 2020 | $2,941 | $483,806 | $0 | $0 |
| 2019 | $3,258 | $423,888 | $0 | $0 |
| 2018 | $2,959 | $377,326 | $0 | $0 |
| 2017 | $2,851 | $357,579 | $0 | $0 |
| 2016 | $1,417 | $251,869 | $0 | $0 |
| 2015 | $2,079 | $175,747 | $0 | $0 |
| 2014 | $1,996 | $167,845 | $0 | $0 |
| 2013 | -- | $143,642 | $0 | $0 |
Property History
We collect this data history from publicly available records. To have your information removed, we recommend requesting removal directly through your county’s website.
| Date | Event | Price | List to Sale | Price per Sq Ft | Prior Sale |
|---|---|---|---|---|---|
| 07/14/2025 07/14/25 | Pending | -- | -- | -- | |
| 06/30/2025 06/30/25 | Off Market | -- | -- | -- | |
| 06/09/2025 06/09/25 | For Sale | $1,250,000 | 0.0% | $195 / Sq Ft | |
| 06/04/2025 06/04/25 | Off Market | -- | -- | -- | |
| 10/17/2024 10/17/24 | Price Changed | $1,250,000 | -3.8% | $195 / Sq Ft | |
| 08/15/2024 08/15/24 | For Sale | $1,300,000 | +40.5% | $203 / Sq Ft | |
| 02/18/2022 02/18/22 | Sold | -- | -- | -- | View Prior Sale |
| 01/07/2022 01/07/22 | Pending | -- | -- | -- | |
| 10/19/2021 10/19/21 | For Sale | $925,000 | -- | $236 / Sq Ft |
Purchase History
We collect this data history from publicly available records. To have your information removed, we recommend requesting removal directly through your county’s website.
| Date | Type | Sale Price | Title Company |
|---|---|---|---|
| Warranty Deed | -- | Amerititle | |
| Warranty Deed | -- | -- |
Mortgage History
We collect this data history from publicly available records. To have your information removed, we recommend requesting removal directly through your county’s website.
| Date | Status | Loan Amount | Loan Type |
|---|---|---|---|
| Open | $884,895 | VA |
Source: Snake River Regional MLS
MLS Number: 2168445

APN: RP006990010410
Disclaimer: Certain information contained herein is derived from information provided by parties other than Homes.com. All information provided is deemed reliable, but is not guaranteed to be accurate and should be independently verified.
Copyright Snake River MLS. All rights reserved. Information is deemed reliable but not guaranteed.
Ask me questions while you tour the home.