
Kamil Andrukiewicz
NEW HAUS GROUP LLC
(860) 846-4785
387 Total Sales
17 in Forestville
$85K - $501K Price Range
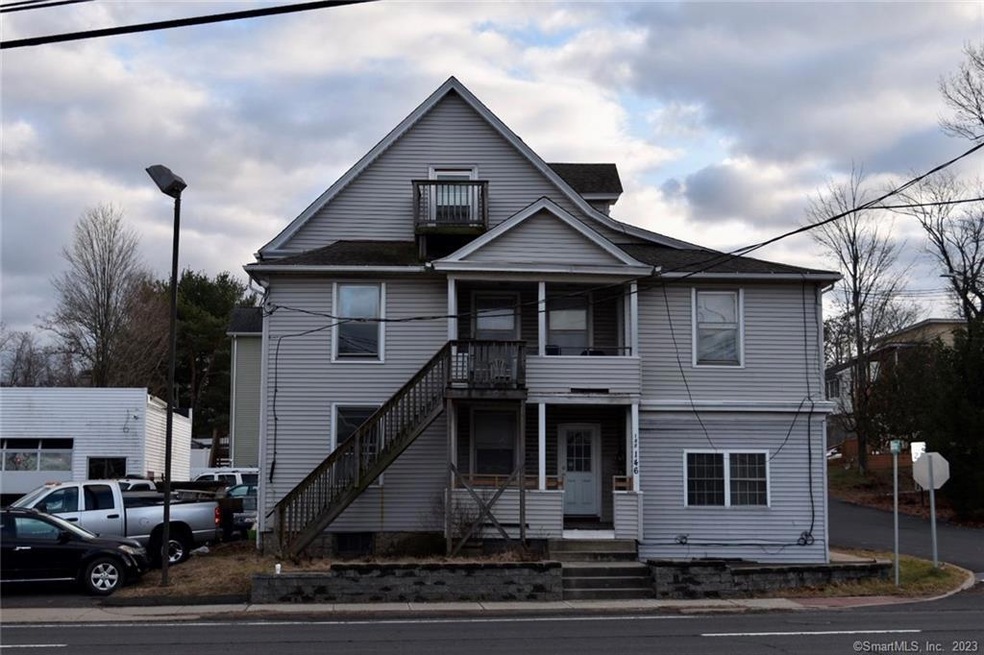
Turn key 5 unit building w/ separate utilities with upside - nothing to do - just collect rents -
Income: Unit 1E- $1,395 lease ends 5/31/23, Unit 1W- $1,045 M2M, Unit 2E- $1,360 starting 2/1/23- M2M, Unit 2W- $1070. lease ends 4/30/23 (pro forma- $1,195), Unit 3- $995 New Tenant 3/1/23, Total Monthly Gross Income: $5,790, Total Annual Gross Income: $69,480
Expenses: Taxes: $4,983, Insurance: $3,500, Assuming; Maint- 5%, Water & Sewer- $2500 Annual, Owner's elec. meter- $1350. Cap Rate 9.5%
Last Agent to Sell the Property
Sarah Isabella
Glenstone Real Estate LLC License #RES.0809991 Listed on: 01/09/2023
We collect this data history from publicly available records. To have your information removed, we recommend requesting removal directly through your county’s website.
Kamil Andrukiewicz
NEW HAUS GROUP LLC
(860) 846-4785
387 Total Sales
17 in Forestville
$85K - $501K Price Range
Anthony D'Amore
eXp Realty
(833) 659-3540
73 Total Sales
1 in Forestville
$325,000 Price
Marc Seigel & Lauren Seigel-Gross
RE/MAX RISE
(888) 372-5056
139 Total Sales
1 in Forestville
$405,000 Price
Eric Bergers
William Raveis Real Estate
(959) 208-4687
23 Total Sales
1 in Forestville
$300,000 Price
Rob Rosa
Berkshire Hathaway NE Prop.
(860) 560-1786
286 Total Sales
2 in Forestville
$105K - $330K Price Range
Ken Demirs
Regency Real Estate, LLC
(860) 590-4438
177 Total Sales
1 in Forestville
$240,000 Price
We collect this data history from publicly available records. To have your information removed, we recommend requesting removal directly through your county’s website.
| Date | Buyer | Sale Price | Title Company |
|---|---|---|---|
| $560,000 | None Available | ||
| Rbg Holdings Llc | -- | None Available | |
| I & E Properties Llc | $299,000 | None Available | |
| Haberfeld Enterprises | -- | -- | |
| Sdm Enterprises Inc | $332,000 | -- | |
| Gp Financial Llc | $500,000 | -- | |
| Rollins Wayne | $250,000 | -- |
We collect this data history from publicly available records. To have your information removed, we recommend requesting removal directly through your county’s website.
| Date | Status | Borrower | Loan Amount |
|---|---|---|---|
| Previous Owner | $292,500 | ||
| Closed | I & E Properties Llc | $270,000 | |
| Previous Owner | Haberfeld Enterprises | $78,795 |
We collect this data history from publicly available records. To have your information removed, we recommend requesting removal directly through your county’s website.
| Date | Event | Price | List to Sale | Price per Sq Ft |
|---|---|---|---|---|
| 06/02/2023 06/02/23 | Sold | $560,000 | 0.0% | $163 / Sq Ft |
| 05/05/2023 05/05/23 | Pending | -- | -- | -- |
| 01/09/2023 01/09/23 | For Sale | $560,000 | -- | $163 / Sq Ft |
We collect this data history from publicly available records. To have your information removed, we recommend requesting removal directly through your county’s website.
| Year | Tax Paid | Tax Assessment Tax Assessment Total Assessment is a certain percentage of the fair market value that is determined by local assessors to be the total taxable value of land and additions on the property. | Land | Improvement |
|---|---|---|---|---|
| 2025 | $6,778 | $200,830 | $23,730 | $177,100 |
| 2024 | $6,396 | $200,830 | $23,730 | $177,100 |
| 2023 | $6,095 | $200,830 | $23,730 | $177,100 |
| 2022 | $4,982 | $129,920 | $19,740 | $110,180 |
| 2021 | $4,982 | $129,920 | $19,740 | $110,180 |
| 2020 | $4,982 | $129,920 | $19,740 | $110,180 |
| 2019 | $4,943 | $129,920 | $19,740 | $110,180 |
| 2018 | $4,791 | $129,920 | $19,740 | $110,180 |
| 2017 | $4,396 | $122,010 | $28,210 | $93,800 |
| 2016 | $4,396 | $122,010 | $28,210 | $93,800 |
| 2015 | $4,223 | $122,010 | $28,210 | $93,800 |
| 2014 | $4,223 | $122,010 | $28,210 | $93,800 |
SI
Seller's Agent in 2023
Sarah Isabella
Glenstone Real Estate LLC
Seller Co-Listing Agent in 2023
Michelle Lorenzetti
Premier Re Group LLC
(860) 335-0681
3 in this area
132 Total Sales
Buyer's Agent in 2023
Dena Canney
Tier 1 Real Estate
(860) 869-9911
12 in this area
70 Total Sales
Source: SmartMLS
MLS Number: 170543508
APN: BRIS M:03 L:53-0128600
Disclaimer: Certain information contained herein is derived from information provided by parties other than Homes.com. All information provided is deemed reliable, but is not guaranteed to be accurate and should be independently verified.
IDX information is provided exclusively for personal, non-commercial use, and may not be used for any purpose other than to identify prospective properties consumers may be interested in purchasing. Information is deemed reliable but not guaranteed.
Ask me questions while you tour the home.