
Frank Travolina
Keller Williams Innovate-Wilmington
(708) 859-6228
28 Total Sales
1 in Hampstead
$700,000 Price
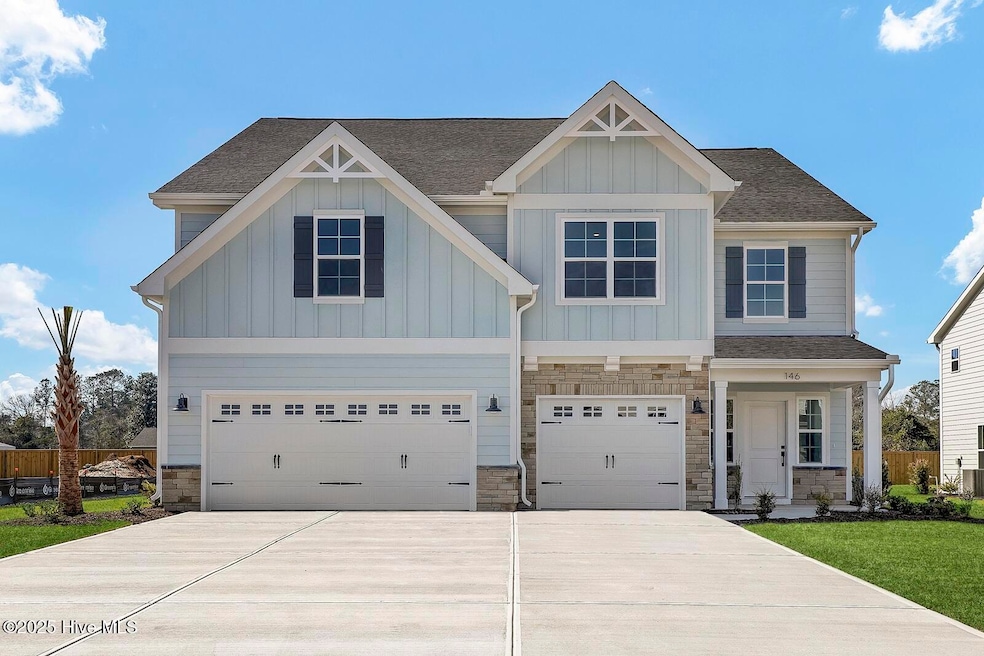
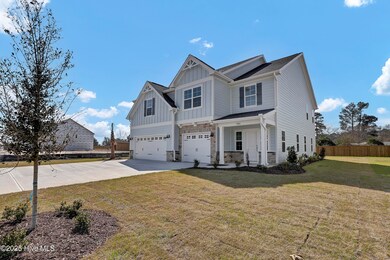
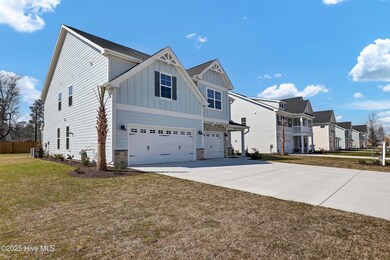
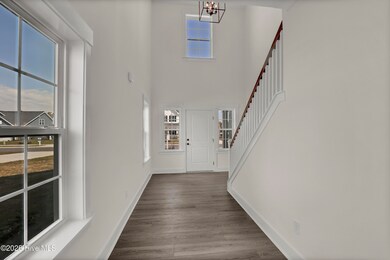
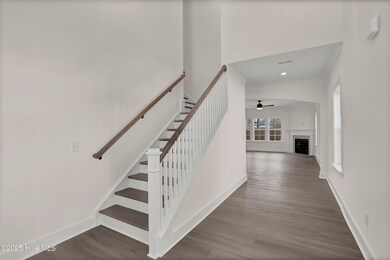
MOVE-IN READY HOME - EXCLUSIVE COMMUNITY INCENTIVES - Welcome to the stunning Warwick plan! From the moment you step through the front door, you are greeted by an impressive two-story foyer that immediately sets the tone for the open, airy feel throughout the home.
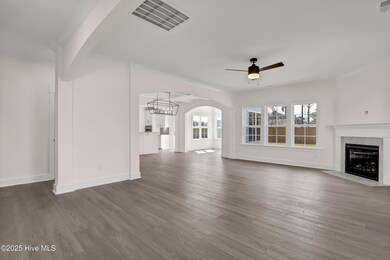
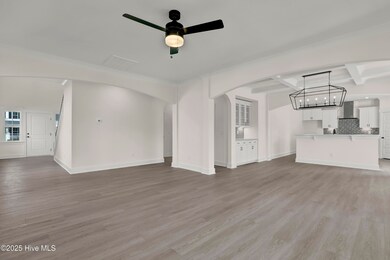
The first floor offers a perfect balance of luxurious living and entertaining spaces, including a spacious family room, a dining area adjacent to the gourmet kitchen with a gas cooktop, and a bright sunroom. Tucked away, you'll find a private guest bedroom or versatile flex room, ideal for guests or as a home office.
Upstairs, the home continues to impress with four additional bedrooms, three full bathrooms, and a generous loft area that could easily serve as a secondary family room. The primary suite is a true retreat, featuring a private sitting room, a large walk-in closet, and a beautifully appointed bathroom for ultimate relaxation.
This is a rare opportunity to get in early in Hampstead's newest gated, waterfront community—East Wynd. Enjoy Intracoastal living with a kayak and paddleboard launch just steps away. Conveniently located near Surf City and Topsail Beach, and within the highly regarded Topsail School District, East Wynd offers a gated entrance, an Intracoastal-front dock, water, sewer, natural gas, and AT&T Fiber. Experience refined coastal living in this exceptional home. ****Special Financing Rates available with our preferred lender. 4.99 percent VA and 5.49 percent for 30-year conventional with qualifications.****
Last Agent to Sell the Property
Steve Crager
Mungo Homes Listed on: 07/03/2024
Frank Travolina
Keller Williams Innovate-Wilmington
(708) 859-6228
28 Total Sales
1 in Hampstead
$700,000 Price
Joshua Pierce
Realty ONE Group Dockside North
(910) 218-8861
105 Total Sales
3 in Hampstead
$609K - $2M Price Range
Tanya Sellers
Coastal Development & Realty Oak Island
(910) 537-6135
19 Total Sales
5 in Hampstead
$180K - $500K Price Range
Ann Milton
Ann Milton Realty
(910) 900-8569
283 Total Sales
3 in Hampstead
$360,000 Price Range
Holly Stacy
Coldwell Banker Sea Coast Advantage-Leland
(910) 782-4917
75 Total Sales
1 in Hampstead
$404,199 Price
Rhonda Kelly
eXp Realty
(803) 232-8603
132 Total Sales
6 in Hampstead
$370K - $1.3M Price Range
We collect this data history from publicly available records. To have your information removed, we recommend requesting removal directly through your county’s website.
| Date | Event | Price | List to Sale | Price per Sq Ft |
|---|---|---|---|---|
| 06/23/2025 06/23/25 | Sold | $689,368 | 0.0% | $194 / Sq Ft |
| 05/17/2025 05/17/25 | Pending | -- | -- | -- |
| 05/13/2025 05/13/25 | Price Changed | $689,368 | -1.4% | $194 / Sq Ft |
| 04/23/2025 04/23/25 | Price Changed | $699,368 | -4.1% | $197 / Sq Ft |
| 03/12/2025 03/12/25 | Price Changed | $729,071 | -4.0% | $205 / Sq Ft |
| 02/11/2025 02/11/25 | Price Changed | $759,071 | -1.4% | $214 / Sq Ft |
| 01/28/2025 01/28/25 | Price Changed | $769,675 | -4.1% | $217 / Sq Ft |
| 12/04/2024 12/04/24 | Price Changed | $802,675 | +0.4% | $226 / Sq Ft |
| 07/03/2024 07/03/24 | For Sale | $799,645 | -- | $225 / Sq Ft |
We collect this data history from publicly available records. To have your information removed, we recommend requesting removal directly through your county’s website.
| Year | Tax Paid | Tax Assessment Tax Assessment Total Assessment is a certain percentage of the fair market value that is determined by local assessors to be the total taxable value of land and additions on the property. | Land | Improvement |
|---|---|---|---|---|
| 2025 | $2,213 | $158,483 | ||
| 2024 | $2,213 | $154,017 | ||
| 2023 | $2,145 | $149,531 | $0 | $0 |
| 2022 | $2,111 | $145,176 | $0 | $0 |
| 2021 | $2,074 | $140,948 | $0 | $140,948 |
| 2020 | $1,238 | $92,552 | $0 | $0 |
| 2019 | $1,217 | $90,471 | $0 | $0 |
| 2018 | $1,148 | $88,784 | $0 | $0 |
| 2017 | $1,110 | $86,958 | $0 | $0 |
| 2016 | $1,101 | $85,169 | $0 | $0 |
| 2015 | $1,119 | $84,577 | $0 | $0 |
| 2014 | $1,117 | $83,906 | $0 | $0 |
SC
Seller's Agent in 2025
Steve Crager
Mungo Homes
Seller Co-Listing Agent in 2025
Sara Helms
Mungo Homes
(910) 629-4801
31 Total Sales
Buyer's Agent in 2025
Michael Benton
Intracoastal Realty Corporation
(910) 319-7556
52 Total Sales
Source: Hive MLS
MLS Number: 100454087
Disclaimer: Certain information contained herein is derived from information provided by parties other than Homes.com. All information provided is deemed reliable, but is not guaranteed to be accurate and should be independently verified.
The data relating to real estate on this web site comes in part from the Internet Data Exchange program of Hive MLS LLC. All information is deemed reliable but not guaranteed and should be independently verified. All properties are subject to prior sale, change, or withdrawal. Neither listing broker(s) nor Homesnap, Inc. shall be responsible for any typographical errors, misinformation, or misprints, and shall be held totally harmless from any damages arising from reliance upon these data. ©2026 Hive MLS LLC
Ask me questions while you tour the home.