T
Seller's Agent in 2018
Theresa Bergh
Montana Territorial Land Co

Estimated Value: $453,000 - $501,000
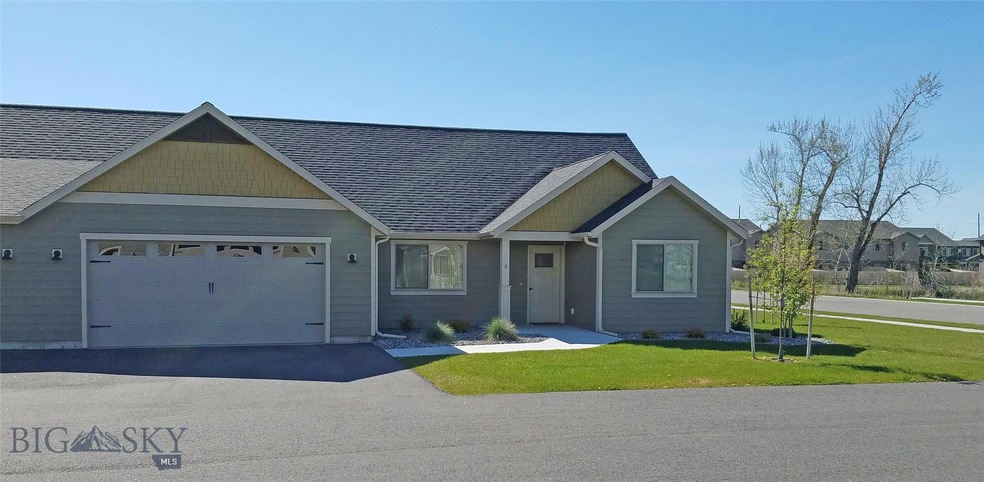
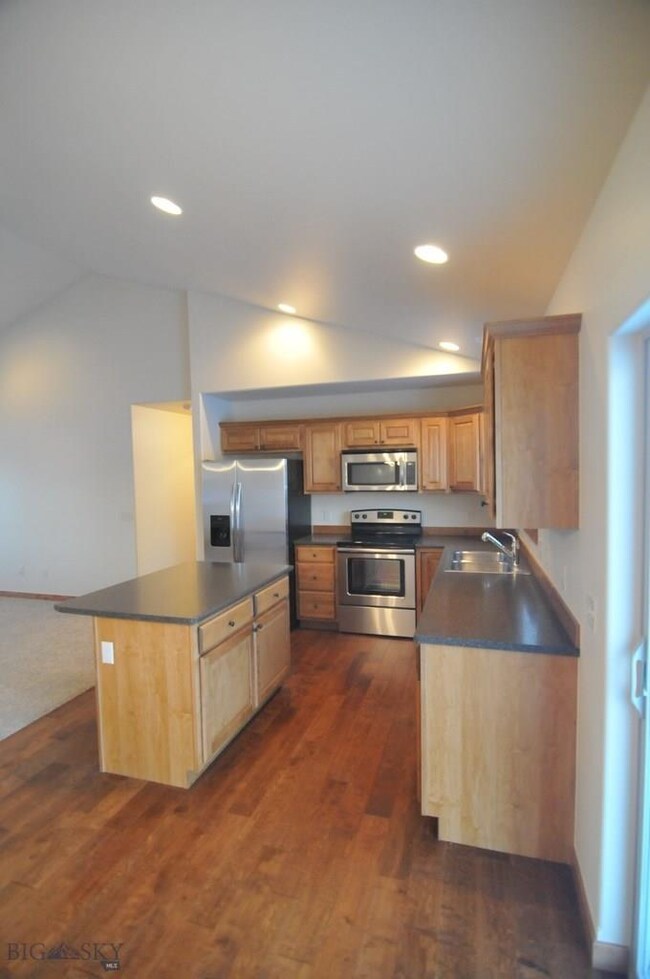
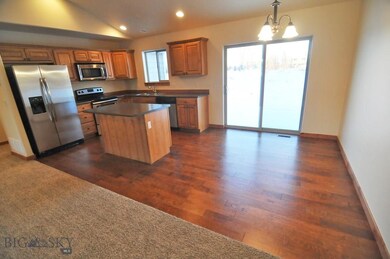
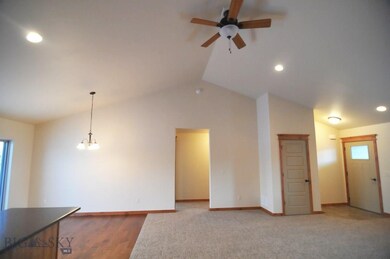
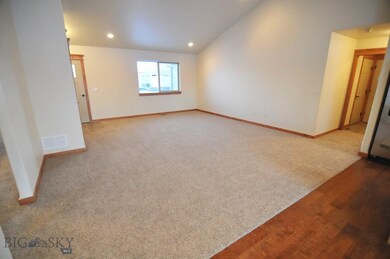
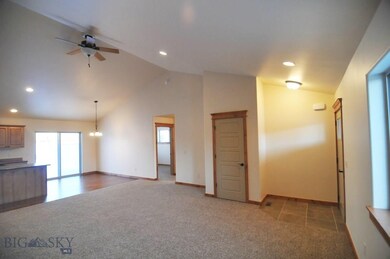
This beautiful end unit, single floor condo offers an open concept floor plan with vaulted ceilings, hardwood floors in the kitchen and dining area and stainless steel appliances. The removed master suite has a large walk-in closet and double sink vanity. The other 2 beds and 1 bath are on the other side of the living area. Boasts one of the largest fenced yards you will find for a condo with an extra-large patio space. Great for outdoor enjoyment! Plus, the HOA takes care of the mowing and landscaping care within the fenced yard! The two car attached garage is over-sized and deep and offers excellent storage. North Star subdivision has a large neighborhood park, an expansive trail system and is located in the highly desirable Monforton School District. Centrally located to Downtown Bozeman, Belgrade and Big Sky allowing easy access to shopping and great outdoor activities. This is a wonderful home in a great neighborhood! More pictures to come soon. ADA Accessible. Come take a look!
Last Agent to Sell the Property
Theresa Bergh
Montana Territorial Land Co License #RRERBS38973 Listed on: 06/12/2018
We collect this data history from publicly available records. To have your information removed, we recommend requesting removal directly through your county’s website.
We collect this data history from publicly available records. To have your information removed, we recommend requesting removal directly through your county’s website.
| Date | Buyer | Sale Price | Title Company |
|---|---|---|---|
| -- | Security Title Co |
We collect this data history from publicly available records. To have your information removed, we recommend requesting removal directly through your county’s website.
| Date | Status | Borrower | Loan Amount |
|---|---|---|---|
| Closed | $240,811 | ||
| Closed | $250,320 |
We collect this data history from publicly available records. To have your information removed, we recommend requesting removal directly through your county’s website.
| Date | Event | Price | List to Sale | Price per Sq Ft |
|---|---|---|---|---|
| 07/27/2018 07/27/18 | Sold | -- | -- | -- |
| 06/27/2018 06/27/18 | Pending | -- | -- | -- |
| 06/12/2018 06/12/18 | For Sale | $312,900 | -- | $205 / Sq Ft |
We collect this data history from publicly available records. To have your information removed, we recommend requesting removal directly through your county’s website.
| Year | Tax Paid | Tax Assessment Tax Assessment Total Assessment is a certain percentage of the fair market value that is determined by local assessors to be the total taxable value of land and additions on the property. | Land | Improvement |
|---|---|---|---|---|
| 2025 | $1,455 | $435,100 | $0 | $0 |
| 2024 | $2,791 | $504,400 | $0 | $0 |
| 2023 | $3,254 | $520,300 | $0 | $0 |
| 2022 | $2,241 | $321,300 | $0 | $0 |
| 2021 | $2,505 | $321,300 | $0 | $0 |
| 2020 | $2,773 | $269,300 | $0 | $0 |
| 2019 | $2,761 | $269,300 | $0 | $0 |
| 2018 | $2,424 | $217,600 | $0 | $0 |
| 2017 | $1,785 | $217,600 | $0 | $0 |
| 2016 | $2,085 | $177,200 | $0 | $0 |
| 2015 | $2,044 | $177,200 | $0 | $0 |
| 2014 | $1,652 | $77,283 | $0 | $0 |
T
Seller's Agent in 2018
Theresa Bergh
Montana Territorial Land Co

Buyer's Agent in 2018
Christy Seeley
PureWest Real Estate Bozeman
(406) 581-8781
7 in this area
70 Total Sales
Source: Big Sky Country MLS
MLS Number: 319513
APN: 06-0797-11-2-11-16-7017
Disclaimer: Certain information contained herein is derived from information provided by parties other than Homes.com. All information provided is deemed reliable, but is not guaranteed to be accurate and should be independently verified.
IDX information is provided exclusively for consumers' personal, non-commercial use, that it may not be used for any purpose other than to identify prospective properties consumers may be interested in purchasing, and that the data is deemed reliable but is not guaranteed accurate by the MLS.
Ask me questions while you tour the home.