NOT LISTED FOR SALE

146 Red Maple Way Niceville, FL 32578

Niceville Area

Estimated Value: $595,211 - $734,000

4 Beds
2 Baths
2,202 Sq Ft
$309/Sq Ft Est. Value

Sale Details

Date Sold: June 15, 2014

Last sale price $365,900 $166 Per Sq Ft

Est. 83% increase in value since last sale

Current estimated payment $4,067 / mo

45 Days on Market

Highlights

  • Traditional Architecture
  • Wood Flooring
  • Living Room
  • James E. Plew Elementary School Rated A-
  • Walk-In Pantry
  • Recessed Lighting

About This Home

As of June 2014

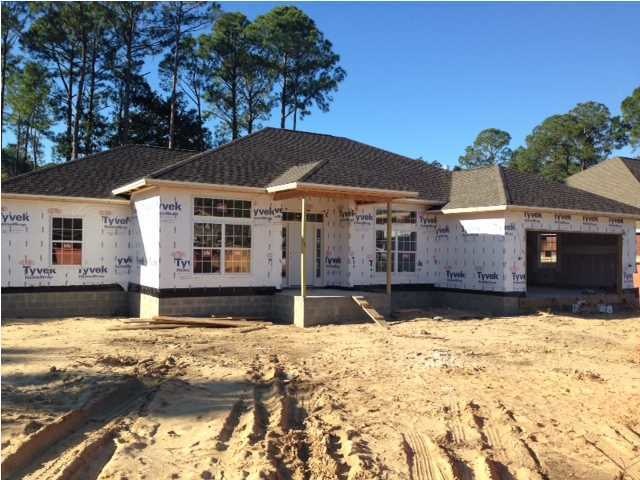
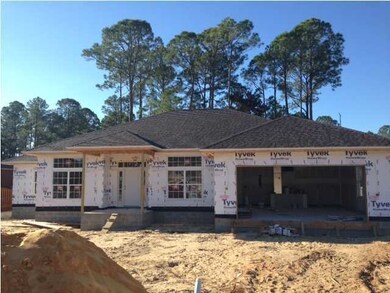
New construction in the heart of Niceville and the much desired Bayshore Place subdivision! This open concept floor plan is ideal for every family. The plan features split bedrooms, 10' ceilings in the living areas and 9' throughout the rest of the home, hardwood floors, screened patio, fenced backyard, a separate dining and breakfast nook and too much more to name! See the attached spec sheet for additional features.

Last Agent to Sell the Property

Janice Busovne

Keller Williams Realty Nville Listed on: 12/11/2013

Keller Williams Realty Nville

Last Buyer's Agent

Janice Busovne

Keller Williams Realty Nville Listed on: 12/11/2013

Keller Williams Realty Nville
Create a Home Valuation Report for This Property
The Home Valuation Report is an in-depth analysis detailing your home's value as well as a comparison with similar homes in the area

Home Details

Home Type

  • Single Family

Year Built

  • Built in 2013 | Under Construction

Lot Details

  • Lot Dimensions are 100x237x57x206

Parking

  • 2 Car Garage

Home Design

  • Traditional Architecture

Interior Spaces

  • 2,202 Sq Ft Home
  • 1-Story Property
  • Ceiling Fan
  • Recessed Lighting
  • Entrance Foyer
  • Living Room
  • Dining Area

Kitchen

  • Walk-In Pantry
  • Kitchen Island

Flooring

  • Wood
  • Wall to Wall Carpet

Bedrooms and Bathrooms

  • 4 Bedrooms
  • Split Bedroom Floorplan
  • 2 Full Bathrooms
  • Dual Vanity Sinks in Primary Bathroom

Schools

  • Plew Elementary School
  • Ruckel Middle School
  • Niceville High School

Utilities

  • High Efficiency Air Conditioning
  • Central Heating and Cooling System
  • Heating System Uses Natural Gas
  • Underground Utilities
  • Gas Water Heater

Community Details

  • Bayshore Place Ph 9 Subdivision

Listing and Financial Details

  • Assessor Parcel Number 16-1S-22-101B-0000-0840

Home Details

Home Type

Single Family

Year Built

Built in 2013 | Under Construction

Lot Details

0.48 Acres

Parking

2

Listing Details

  • Property Sub Type: Detached Single Family
  • Prop. Type: Residential
  • Lot Size: 100X237X57X206
  • Subdivision Name: BAYSHORE PLACE PH 9
  • Directions: From Hwy 20, go south on Redwood which turns into Bayshore. Right onto Red Maple Way. Straight through the stop sign, home is on the right.
  • Architectural Style: Traditional
  • New Construction: No
  • Building Stories: 1
  • Year Built: 2013
  • Remarks Misc:Remarks: New construction in the heart of Niceville and the much desired Bayshore Place subdivision! This open concept floor plan is ideal for every family. The plan features split bedrooms, 10' ceilings in the living areas and 9' throughout the rest of the home, hardwood floors, screened patio, fenced backyard, a separate dining and breakfast nook and too much more to name! See the attached spec sheet for additional features.
  • Utilities Electric: Yes
  • Utilities:Public Sewer: Yes
  • Utilities:Public Water: Yes
  • Energy:AC - Central Elect: Yes
  • Rooms:Living Room: Yes
  • Energy:AC - High Efficiency: Yes
  • Energy:Ceiling Fans: Yes
  • Rooms:Foyer: Yes
  • Rooms:Dining Area: Yes
  • Utilities:Gas - Natural: Yes
  • Utilities:Underground: Yes
  • Energy:Heat Cntrl Gas: Yes
  • Energy:Water Heater - Gas: Yes
  • Special Features: None
  • Stories: 1

Interior Features

  • Full Bathrooms: 2
  • Total Bedrooms: 4
  • Interior Amenities: Floor Hardwood, Floor WW Carpet New, Kitchen Island, Lighting Recessed, Pantry, Split Bedroom
  • Master Bedroom:First: Yes
  • Interior:Floor Hardwood: Yes
  • Interior:Split Bedroom: Yes
  • Mstr BdrmMstr Bath:MBath Double Vanity: Yes
  • Interior:Lighting Recessed: Yes
  • Interior:Kitchen Island: Yes
  • Interior:Floor WW Carpet New: Yes

Exterior Features

  • Property Condition: Under Construction
  • Construction Status:Under Construction: Yes

Garage/Parking

  • Garage Spaces: 2.0

Utilities

  • Cooling: Ceiling Fan(s), Central Air
  • Cooling Y N: Yes
  • Heating: Natural Gas
  • Heating Yn: Yes
  • Utilities: Electric, Gas - Natural, Public Sewer, Public Water, Underground

Schools

  • Elementary School: Plew
  • High School: Niceville
  • Middle Or Junior School: Ruckel

Lot Info

  • Parcel #: 16-1S-22-101B-0000-0840
  • Zoning: Resid Single Family
  • ResoLotSizeUnits: Acres

Ownership History

We collect this data history from publicly available records. To have your information removed, we recommend requesting removal directly through your county’s website.

Date Name Owned For Owner Type

Purchase Details

Closed on
Aug 25, 2015
Sold by
Locastro Ricky J
Bought by
Current Estimated Value
$670,164

Home Financials for this Owner

Home Financials are based on the most recent Mortgage that was taken out on this home.
Original Mortgage
$297,000
Interest Rate
4.16%
Mortgage Type
New Conventional

Purchase Details

Listed on
Dec 11, 2013
Closed on
Jun 12, 2014
Sold by
Jimmy Parish Builders Inc
Bought by
Locastro Rosemarie M and Locastro Ricky J
Seller's Agent
Janice Busovne
Keller Williams Realty Nville
Buyer's Agent
Janice Busovne
Keller Williams Realty Nville
List Price
$365,900
Sold Price
$365,900

Home Financials for this Owner

Home Financials are based on the most recent Mortgage that was taken out on this home.
Avg. Annual Appreciation
5.19%
Original Mortgage
$292,700
Interest Rate
4.36%
Mortgage Type
New Conventional

Purchase Details

Closed on
Sep 15, 2006
Sold by
Reece Kevin D and Reece Carol A
Bought by
Jimmy Parish Builders Inc

Purchase Details

Closed on
Jul 20, 2005
Sold by
Valparaiso Realty Co
Bought by
Reece Kevin D and Reece Carol A
Source: Public Records

Purchase History

We collect this data history from publicly available records. To have your information removed, we recommend requesting removal directly through your county’s website.

Date Buyer Sale Price Title Company
-- First Natl Land Title Co Inc
Locastro Rosemarie M $365,900 First National Land Title Co
Jimmy Parish Builders Inc $140,000 First Natl Land Title Co Inc
Reece Kevin D $140,000 First Natl Land Title Co Inc
Source: Public Records

Mortgage History

We collect this data history from publicly available records. To have your information removed, we recommend requesting removal directly through your county’s website.

Date Status Borrower Loan Amount
Open $269,100
Closed Locastro Rosemarie M $297,000
Closed Locastro Rosemarie M $292,700
Source: Public Records

Property History

We collect this data history from publicly available records. To have your information removed, we recommend requesting removal directly through your county’s website.

Date Event Price List to Sale Price per Sq Ft
06/15/2014 06/15/14 Sold $365,900 0.0% $166 / Sq Ft
01/25/2014 01/25/14 Pending -- -- --
12/11/2013 12/11/13 For Sale $365,900 -- $166 / Sq Ft
Source: Emerald Coast Association of REALTORS®

Tax History

We collect this data history from publicly available records. To have your information removed, we recommend requesting removal directly through your county’s website.

Year Tax Paid Tax Assessment Tax Assessment Total Assessment is a certain percentage of the fair market value that is determined by local assessors to be the total taxable value of land and additions on the property. Land Improvement
2025 $4,432 $363,485
2024 $4,042 $353,241
2023 $4,042 $342,952 $0 $0
2022 $3,856 $332,963 $0 $0
2021 $3,839 $323,265 $0 $0
2020 $3,806 $318,802 $0 $0
2019 $3,758 $311,634 $0 $0
2018 $3,722 $305,823 $0 $0
2017 $3,697 $299,533 $0 $0
2016 $3,598 $293,372 $0 $0
2015 $3,669 $291,333 $0 $0
2014 $881 $68,000 $0 $0
Source: Public Records

Agents Affiliated with this Home

  • Section Image
See All Agents

Map

Source: Emerald Coast Association of REALTORS®

MLS Number: 609585

Emerald Coast Association of REALTORS®

APN: 16-1S-22-101B-0000-0840

Your Personal Tour Guide

Ask me questions while you tour the home.