
Seller's Agent in 2023
Randall Brush
Coldwell Banker Realty
(847) 254-3300
9 in this area
273 Total Sales



Estimated Value: $444,000 - $501,776
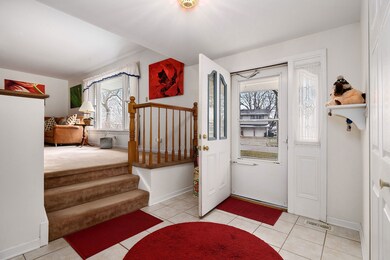
Home sweet Home! What a wonderful find in Palatine! First impression will be the tree lined street, manicured curb appeal and welcoming exterior! A spacious entry with build-in coat closet and modern front door highlighted with side glass panels makes you feel instantly at home! Main level family room charmed by stone gas log fireplace and Pella sliding door for light and airy feeling! Private office/guest bedroom tucked behind the family room- ideal for working from home or out of town visitors! Updated powder room! Step-up living room flows nicely into elegant dining area and kitchen! Eat- in kitchen with updated oak cabinets, stainless steel appliance, deep sink, subway tile backsplash! The second floor offers a large primary bedroom with private bath and two lovely additional bedrooms- all with ceiling fans/lights, parquet floors under the carpet and great closets! Hallway bath completed in neutral tones, whirlpool tub with eye-catching brass accents! Need more space- finished sub-basement offers endless possibilities- rec room, playroom, whatever you need, plus the extra storage in the laundry room! Attached deep, two car garage with a wall of shelves! Long list of improvements- high efficiency furnace, vinyl siding, backup generator, appliances and list goes on and on! Tree lined street, quiet neighborhood, close to major highway, Metra station, stores, downtown Palatine. But the best part is the fenced yard overlooking park. Close to Twin Lakes with the walking paths, lake, playground, boats, golf, basketball and volleyball courts! No time to waste! Start your new journey now!
Last Agent to Sell the Property
Coldwell Banker Realty License #475126619 Listed on: 01/09/2023
Last Buyer's Agent
@properties Christie's International Real Estate License #475100568
We collect this data history from publicly available records. To have your information removed, we recommend requesting removal directly through your county’s website.
We collect this data history from publicly available records. To have your information removed, we recommend requesting removal directly through your county’s website.
| Date | Buyer | Sale Price | Title Company |
|---|---|---|---|
| $399,000 | None Listed On Document | ||
| -- | None Available |
We collect this data history from publicly available records. To have your information removed, we recommend requesting removal directly through your county’s website.
| Date | Event | Price | List to Sale | Price per Sq Ft |
|---|---|---|---|---|
| 02/13/2023 02/13/23 | Sold | $399,000 | 0.0% | $320 / Sq Ft |
| 01/19/2023 01/19/23 | Pending | -- | -- | -- |
| 01/09/2023 01/09/23 | For Sale | $399,000 | -- | $320 / Sq Ft |
We collect this data history from publicly available records. To have your information removed, we recommend requesting removal directly through your county’s website.
| Year | Tax Paid | Tax Assessment Tax Assessment Total Assessment is a certain percentage of the fair market value that is determined by local assessors to be the total taxable value of land and additions on the property. | Land | Improvement |
|---|---|---|---|---|
| 2025 | $8,135 | $42,000 | $12,943 | $29,057 |
| 2024 | $8,135 | $33,000 | $10,899 | $22,101 |
| 2023 | $7,886 | $33,000 | $10,899 | $22,101 |
| 2022 | $7,886 | $33,000 | $10,899 | $22,101 |
| 2021 | $7,148 | $27,235 | $6,812 | $20,423 |
| 2020 | $7,162 | $27,235 | $6,812 | $20,423 |
| 2019 | $7,200 | $30,431 | $6,812 | $23,619 |
| 2018 | $7,648 | $29,730 | $6,130 | $23,600 |
| 2017 | $7,539 | $29,730 | $6,130 | $23,600 |
| 2016 | $8,831 | $29,730 | $6,130 | $23,600 |
| 2015 | $7,776 | $24,144 | $5,449 | $18,695 |
| 2014 | $6,291 | $24,144 | $5,449 | $18,695 |
| 2013 | $6,103 | $24,144 | $5,449 | $18,695 |
Seller's Agent in 2023
Randall Brush
Coldwell Banker Realty
(847) 254-3300
9 in this area
273 Total Sales
Buyer's Agent in 2023
Beverly Wolff
@ Properties
(630) 742-6902
1 in this area
23 Total Sales
Source: Midwest Real Estate Data (MRED)
MLS Number: 11697968
APN: 02-24-207-042-0000
Disclaimer: Certain information contained herein is derived from information provided by parties other than Homes.com. All information provided is deemed reliable, but is not guaranteed to be accurate and should be independently verified.
All data is obtained from various sources and may not have been verified by broker or MLS GRID. Supplied Open House Information is subject to change without notice. All information should be independently reviewed and verified for accuracy. Properties may or may not be listed by the office/agent presenting the information. Some IDX listings have been excluded from this website.
Listings courtesy of Midwest Real Estate Data (MRED) as distributed by MLS GRID.
Based on information submitted to the MLS GRID
Ask me questions while you tour the home.