
Janene Parham
Red 1 Realty
(380) 210-4635
204 Total Sales
3 in Eastmoor
$123K - $141K Price Range




Estimated Value: $133,829
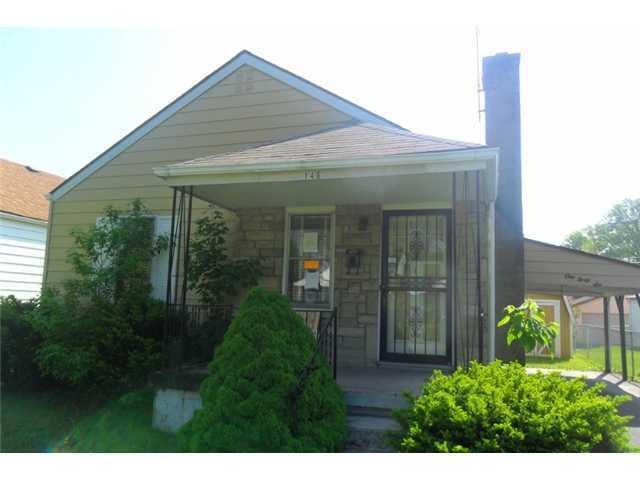
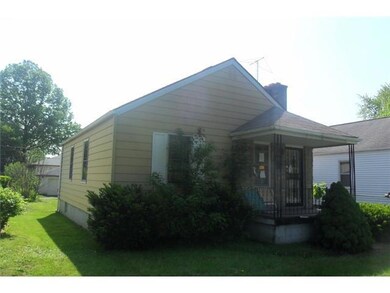
This is a Fannie Mae property. Property is being sold subject to 24 CFR 206.125 Nice family home with hardwood floors, fireplace, full basement, carport,shed, close to busline schools and other amenities.
Last Agent to Sell the Property
Woodford Contemporary License #2004010694 Listed on: 05/09/2012
Last Buyer's Agent
Baje Naumov
Ditter & Associates License #2005015654
We collect this data history from publicly available records. To have your information removed, we recommend requesting removal directly through your county’s website.
Janene Parham
Red 1 Realty
(380) 210-4635
204 Total Sales
3 in Eastmoor
$123K - $141K Price Range
Kristina Murphy
Howard Hanna Real Estate Svcs
(380) 888-3050
342 Total Sales
1 in Eastmoor
$240,000 Price
Mary Jo Chulvick
Keller Williams Greater Cols
(380) 333-4648
69 Total Sales
2 in Eastmoor
$137K - $210K Price Range
Matt Glanzman
RE/MAX ONE
(380) 777-9813
166 Total Sales
1 in Eastmoor
$180,000 Price
Natalie Morrison
e-Merge Real Estate
(380) 666-3192
264 Total Sales
1 in Eastmoor
$245,000 Price
Omar El Mejjaty
Carleton Realty, LLC
(380) 208-0537
418 Total Sales
1 in Eastmoor
$30,000 Price
We collect this data history from publicly available records. To have your information removed, we recommend requesting removal directly through your county’s website.
| Date | Buyer | Sale Price | Title Company |
|---|---|---|---|
| $20,000 | None Available | ||
| $36,000 | Attorney | ||
| -- | None Available |
We collect this data history from publicly available records. To have your information removed, we recommend requesting removal directly through your county’s website.
| Date | Status | Borrower | Loan Amount |
|---|---|---|---|
| Previous Owner | $82,500 |
We collect this data history from publicly available records. To have your information removed, we recommend requesting removal directly through your county’s website.
| Date | Event | Price | List to Sale | Price per Sq Ft |
|---|---|---|---|---|
| 08/02/2012 08/02/12 | Sold | $20,000 | 0.0% | $28 / Sq Ft |
| 07/03/2012 07/03/12 | Pending | -- | -- | -- |
| 05/09/2012 05/09/12 | For Sale | $20,000 | -- | $28 / Sq Ft |
We collect this data history from publicly available records. To have your information removed, we recommend requesting removal directly through your county’s website.
| Year | Tax Paid | Tax Assessment Tax Assessment Total Assessment is a certain percentage of the fair market value that is determined by local assessors to be the total taxable value of land and additions on the property. | Land | Improvement |
|---|---|---|---|---|
| 2025 | $2,061 | $44,980 | $11,660 | $33,320 |
| 2024 | $2,061 | $44,980 | $11,660 | $33,320 |
| 2023 | $2,036 | $44,975 | $11,655 | $33,320 |
| 2022 | $1,542 | $29,020 | $5,080 | $23,940 |
| 2021 | $1,545 | $29,020 | $5,080 | $23,940 |
| 2020 | $1,652 | $29,020 | $5,080 | $23,940 |
| 2019 | $1,485 | $23,880 | $4,240 | $19,640 |
| 2018 | $958 | $23,880 | $4,240 | $19,640 |
| 2017 | $1,041 | $23,880 | $4,240 | $19,640 |
| 2016 | $476 | $7,000 | $3,780 | $3,220 |
| 2015 | $433 | $7,000 | $3,780 | $3,220 |
| 2014 | $1,166 | $18,800 | $3,780 | $15,020 |
| 2013 | $676 | $19,810 | $3,990 | $15,820 |
Seller's Agent in 2012
Shelly Woodford
Woodford Contemporary
(614) 783-4942
13 Total Sales
B
Buyer's Agent in 2012
Baje Naumov
Ditter & Associates
Source: Columbus and Central Ohio Regional MLS
MLS Number: 212015898
APN: 010-089425
Disclaimer: Certain information contained herein is derived from information provided by parties other than Homes.com. All information provided is deemed reliable, but is not guaranteed to be accurate and should be independently verified.
IDX information is provided exclusively for personal, non-commercial use, and may not be used for any purpose other than to identify prospective properties consumers may be interested in purchasing.
Information is deemed reliable but not guaranteed.
Ask me questions while you tour the home.