
James Sheehan
Responds Quickly
BETTER HMS & GARDENS RE SYNERG
(866) 985-4302
108 Total Sales
1 in Longwood
$230,000 Price

Estimated Value: $446,413
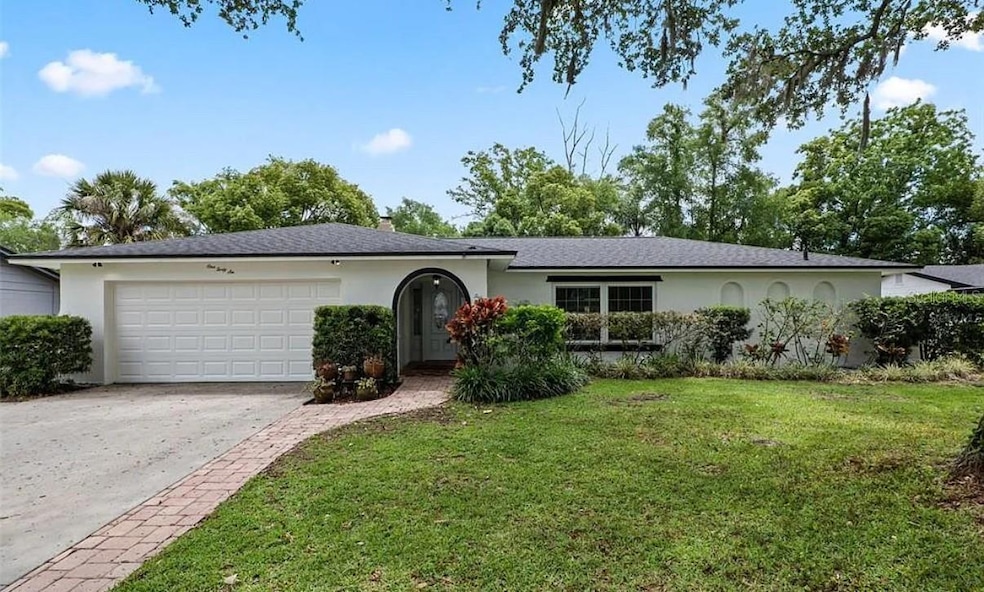
Welcome to this delightful home at 146 Tollgate in Longwood, Florida, showcasing a freshly painted exterior and beautifully maintained landscaping. As you step inside, you are greeted by a bright foyer that opens into a spacious and inviting family room, perfect for gatherings and relaxation. This intelligently designed split-level layout features a kitchen that effortlessly flows into the family room, complete with a charming fireplace that adds a cozy touch. The master suite includes sliding glass doors that lead out to the stunning backyard, allowing natural light to flood the space, walk in closet, a dedicated makeup desk area, dual sinks and walk in shower. Additionally, the home offers two generously sized bedrooms and a modern bathroom that was recently updated. Abundant sunlight pours in through the skylight in the family room. The updated kitchen is equipped to meet all your culinary needs, which includes all your appliances and granite countertops. A standout feature of this property is the expansive Florida room, ideal for entertaining guests or enjoying peaceful evenings. This area is equipped with a mini-split air conditioning system, ensuring comfort throughout the hotter Florida months. The fully enclosed backyard provides privacy, creating a tranquil outdoor retreat, complete with a shed for extra storage. The roof was installed approximately a year ago, adding to the home’s value and reliability. Another feature of this home is the electric vehicle charger, making it easy for eco-conscious homeowners to power up their EV right from the comfort of their garage. Conveniently located near top-rated schools, shopping centers, restaurants, major highways, and recreational parks, this property offers the perfect blend of comfort and accessibility. Don’t miss the opportunity to make this charming home yours!
Last Agent to Sell the Property
RE/MAX ASSURED Brokerage Phone: 800-393-8600 License #3201926 Listed on: 05/14/2025
We collect this data history from publicly available records. To have your information removed, we recommend requesting removal directly through your county’s website.
James Sheehan
BETTER HMS & GARDENS RE SYNERG
(866) 985-4302
108 Total Sales
1 in Longwood
$230,000 Price
Rafael Ortiz
KELLER WILLIAMS LEGACY REALTY
(689) 219-7612
239 Total Sales
1 in Longwood
$299,999 Price
Eric Rollings
MAINFRAME REAL ESTATE
(689) 600-3280
54 Total Sales
1 in Longwood
$380,000 Price
Lisa Ratanasirintrawoot
CHARLES RUTENBERG REALTY ORLANDO
(321) 204-8253
92 Total Sales
5 in Longwood
$371K - $1.1M Price Range
Tony Baroni
KELLER WILLIAMS SUBURBAN TAMPA
(813) 437-1985
1,290 Total Sales
1 in Longwood
$405,000 Price
Carlos Diaz
COLLECTIVE GROUP REALTY, CORP
(321) 415-0981
56 Total Sales
2 in Longwood
$340K - $360K Price Range
We collect this data history from publicly available records. To have your information removed, we recommend requesting removal directly through your county’s website.
| Date | Buyer | Sale Price | Title Company |
|---|---|---|---|
| $423,000 | City Title Services | ||
| $260,000 | Brokers Title Of Central Flo | ||
| $190,000 | First American Title Ins Co | ||
| $34,700 | -- |
We collect this data history from publicly available records. To have your information removed, we recommend requesting removal directly through your county’s website.
| Date | Status | Borrower | Loan Amount |
|---|---|---|---|
| Open | $250,000 | ||
| Previous Owner | $208,000 | ||
| Previous Owner | $110,000 |
We collect this data history from publicly available records. To have your information removed, we recommend requesting removal directly through your county’s website.
| Date | Event | Price | List to Sale | Price per Sq Ft |
|---|---|---|---|---|
| 09/17/2025 09/17/25 | Sold | $423,000 | -1.4% | $169 / Sq Ft |
| 08/11/2025 08/11/25 | Pending | -- | -- | -- |
| 07/09/2025 07/09/25 | Price Changed | $429,000 | -2.5% | $171 / Sq Ft |
| 06/26/2025 06/26/25 | Price Changed | $440,000 | -3.3% | $176 / Sq Ft |
| 06/23/2025 06/23/25 | Price Changed | $455,000 | -2.2% | $182 / Sq Ft |
| 06/07/2025 06/07/25 | Price Changed | $465,000 | -2.1% | $186 / Sq Ft |
| 05/14/2025 05/14/25 | For Sale | $475,000 | -- | $190 / Sq Ft |
We collect this data history from publicly available records. To have your information removed, we recommend requesting removal directly through your county’s website.
| Year | Tax Paid | Tax Assessment Tax Assessment Total Assessment is a certain percentage of the fair market value that is determined by local assessors to be the total taxable value of land and additions on the property. | Land | Improvement |
|---|---|---|---|---|
| 2025 | $3,242 | $248,267 | ||
| 2024 | $3,013 | $241,270 | ||
| 2023 | $2,941 | $234,243 | $0 | $0 |
| 2021 | $2,792 | $220,796 | $0 | $0 |
| 2020 | $2,767 | $217,748 | $0 | $0 |
| 2019 | $2,739 | $212,852 | $0 | $0 |
| 2018 | $2,708 | $208,883 | $0 | $0 |
| 2017 | $2,690 | $204,587 | $0 | $0 |
| 2016 | $275 | $138,875 | $0 | $0 |
| 2015 | $265 | $136,951 | $0 | $0 |
| 2014 | $265 | $135,864 | $0 | $0 |
Seller's Agent in 2025
Bianca Botelho
RE/MAX
(407) 709-4975
192 Total Sales
Buyer's Agent in 2025
Jim Ruddy
WATSON REALTY CORP
(407) 718-0984
58 Total Sales
Source: Stellar MLS
MLS Number: O6308580
APN: 36-20-29-501-0B00-0240
Disclaimer: Certain information contained herein is derived from information provided by parties other than Homes.com. All information provided is deemed reliable, but is not guaranteed to be accurate and should be independently verified.
All data is obtained from various sources and may not have been verified by broker or MLS GRID. Supplied Open House Information is subject to change without notice. All information should be independently reviewed and verified for accuracy. Properties may or may not be listed by the office/agent presenting the information. Some IDX listings have been excluded from this website. IDX information is provided exclusively for personal, non-commercial use, and may not be used for any purpose other than to identify prospective properties consumers may be interested in purchasing. Information is deemed reliable but not guaranteed.
Listings courtesy of Stellar MLS as distributed by MLS GRID.
Based on information submitted to the MLS GRID
Listing Information presented by local MLS brokerage: Ten-X - (888)-952-6393
Ask me questions while you tour the home.