$460,000
SOLD APR 27, 2026
8 Beds
4 Baths
3,008 Sq Ft
4,900 Sq Ft Lot

Sale Details

Date Sold: April 27, 2026

$153 Per Sq Ft

12% Below List Price

99 Days on Market

Highlights

  • Property is near public transit
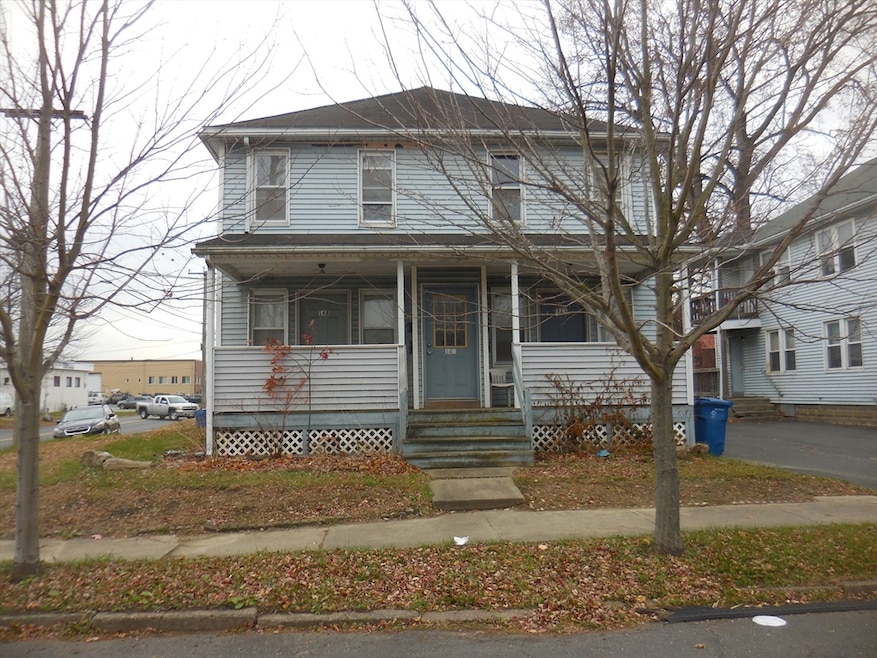
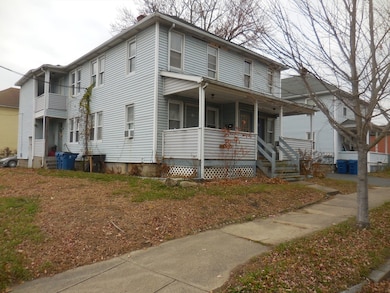
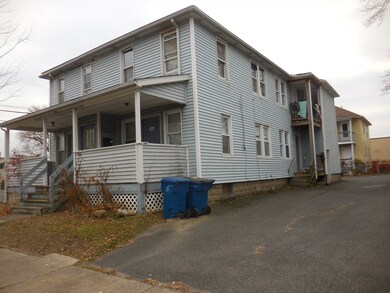
  • Corner Lot
  • Tandem Parking
  • Wood Flooring
  • Porch
  • Living Room

About This Home

As of April 2026

.Opportunity knocking on this 4-family unit with way below rents. Two units vacant and on lock box. Corner lot.

Last Agent to Sell the Property

Vincenzo Rettura

Rettura Realty License #452500178 Listed on: 12/10/2025

Last Buyer's Agent

Yanelys Martinez

LAER Realty Partners

LAER Realty Partners

Property Details

Home Type

  • Multi-Family

Est. Annual Taxes

  • $3,744

Year Built

  • Built in 1910

Lot Details

  • 4,900 Sq Ft Lot
  • Corner Lot

Home Design

  • Brick Foundation
  • Block Foundation
  • Frame Construction
  • Shingle Roof

Interior Spaces

  • 3,008 Sq Ft Home
  • Property has 1 Level
  • Living Room
  • Washer and Gas Dryer Hookup

Flooring

  • Wood
  • Carpet
  • Vinyl

Bedrooms and Bathrooms

  • 8 Bedrooms
  • 4 Full Bathrooms

Unfinished Basement

  • Walk-Out Basement
  • Basement Fills Entire Space Under The House
  • Interior Basement Entry

Parking

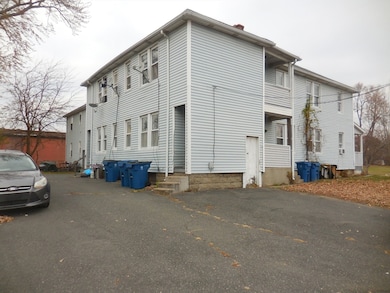
  • 6 Car Parking Spaces
  • Common or Shared Parking
  • Tandem Parking
  • Driveway
  • 6 Open Parking Spaces
  • Off-Street Parking

Utilities

  • No Cooling
  • 4 Heating Zones
  • Heating System Uses Natural Gas
  • Heating System Uses Steam

Additional Features

  • Porch
  • Property is near public transit

Listing and Financial Details

  • Total Actual Rent $1,525
  • Rent includes unit 1(water), unit 2(water), unit 3(water), unit 4(water)
  • Assessor Parcel Number M:00238 B:00750 L:00032,2658038

Community Details

Building Details

  • Insurance Expense $3,500
  • Water Sewer Expense $3,050
  • Operating Expense $6,667
  • Net Operating Income $18,300

Additional Features

  • 4 Units
  • Shops

Property Details

Home Type

Multi-Family

Est. Annual Taxes

$3,744

Year Built

Built in 1910

Lot Details

4,900 Sq Ft Lot

Listing Details

  • Property Type: Residential Income
  • Property Sub Type: 4 Family
  • Year Built: 1910
  • Levels: 4
  • Year Built Details: Approximate
  • Year Round: Yes
  • APOD AVAILABLE: No
  • MLSPIN_BEACHFRONT_FLAG: No
  • Special Features: None
  • Stories: 4

Interior Features

  • Flooring: Wood, Vinyl, Carpet
  • Interior Amenities: Living Room, Kitchen
  • Fireplace YN: No
  • Total Bedrooms: 8
  • Basement YN: Yes
  • Full Bathrooms: 4
  • Total Bathrooms: 4
  • Laundry Features: Gas Dryer Hookup, Electric Dryer Hookup, Washer Hookup
  • Basement: Full, Walk-Out Access, Interior Entry, Unfinished
  • Above Grade Finished Sq Ft: 3008
  • Living Area: 3008
  • Spa YN: No
  • Stories Total: 4
  • MAIN LO: M95040
  • MAIN SO: AN1199

Exterior Features

  • Construction Materials: Frame
  • Foundation Details: Block, Brick/Mortar
  • Home Warranty YN: No
  • Patio And Porch Features: Porch
  • Road Frontage Type: Public
  • Road Surface Type: Paved
  • Roof: Shingle
  • Waterfront YN: No
  • Waterview Flag: No

Garage/Parking

  • Garage YN: No
  • Open Parking Spaces: 6
  • Open Parking YN: Yes
  • Parking Features: Paved Drive, Off Street, Tandem, Common
  • Total Parking Spaces: 6

Utilities

  • Sewer: Public Sewer
  • Utilities: for Gas Range, for Electric Range, for Gas Oven, for Electric Oven, for Gas Dryer, for Electric Dryer, Washer Hookup, Varies per Unit
  • Cooling: None
  • Heating: Steam, Natural Gas
  • Cooling Y N: No
  • Electric: Circuit Breakers
  • Heating YN: Yes
  • Water Source: Public
  • HEAT UNITS: 4
  • HEAT ZONES: 4
  • COOLING ZONES: 0
  • Hot Water: Natural Gas, Tank

Condo/Co-op/Association

  • Community Features: Public Transportation, Shopping, Sidewalks
  • Rent Includes: Unit 1(Water), Unit 2(Water), Unit 3(Water), Unit 4(Water)
  • Senior Community YN: No

Fee Information

  • Water Sewer Expenses: 3050

Lot Info

  • Parcel Number: M:00238 B:00750 L:00032,2658038
  • Zoning: mf
  • Farm Land Area Units: Square Feet
  • Lot Features: Corner Lot
  • Lot Size Acres: 0.11
  • Lot Size Sq Ft: 4900
  • Lot Size Units: Acres

Tax Info

  • Tax Year: 2025
  • Tax Annual Amount: 3744

Multi Family

  • Insurance Expense: 3500
  • Net Operating Income: 18300
  • Number Of Units Total: 4
  • Operating Expense: 6667
  • Total Actual Rent: 1525
  • LEVELS 1: 1
  • Basement Included Sq Ft: No
  • LEVELS 4: 1
  • LEVELS 3: 1
  • LEASE 4: N
  • LEASE 3: N
  • LEASE 2: N
  • LEASE 1: N
  • FLRS 3: 2
Create a Home Valuation Report for This Property
The Home Valuation Report is an in-depth analysis detailing your home's value as well as a comparison with similar homes in the area

Home Values in the Area

Source: Public Records

Average Home Value in this Area


Source: Public Records

Property History

We collect this data history from publicly available records. To have your information removed, we recommend requesting removal directly through your county’s website.

Date Event Price List to Sale Price per Sq Ft
04/27/2026 04/27/26 Sold $460,000 -3.2% $153 / Sq Ft
03/19/2026 03/19/26 Pending -- -- --
03/05/2026 03/05/26 Price Changed $475,000 -9.5% $158 / Sq Ft
12/10/2025 12/10/25 For Sale $525,000 -- $175 / Sq Ft
Source: MLS Property Information Network (MLS PIN)

Agents Affiliated with this Home

  • Section Image
  • Section Image
See All Agents

Map

Source: MLS Property Information Network (MLS PIN)

MLS Number: 73461290

MLS Property Information Network (MLS PIN)
Your Personal Tour Guide

Ask me questions while you tour the home.