
Patty McGuire
Redwood Properties
(707) 383-5079
28 Total Sales
3 in Redway
$62K - $360K Price Range
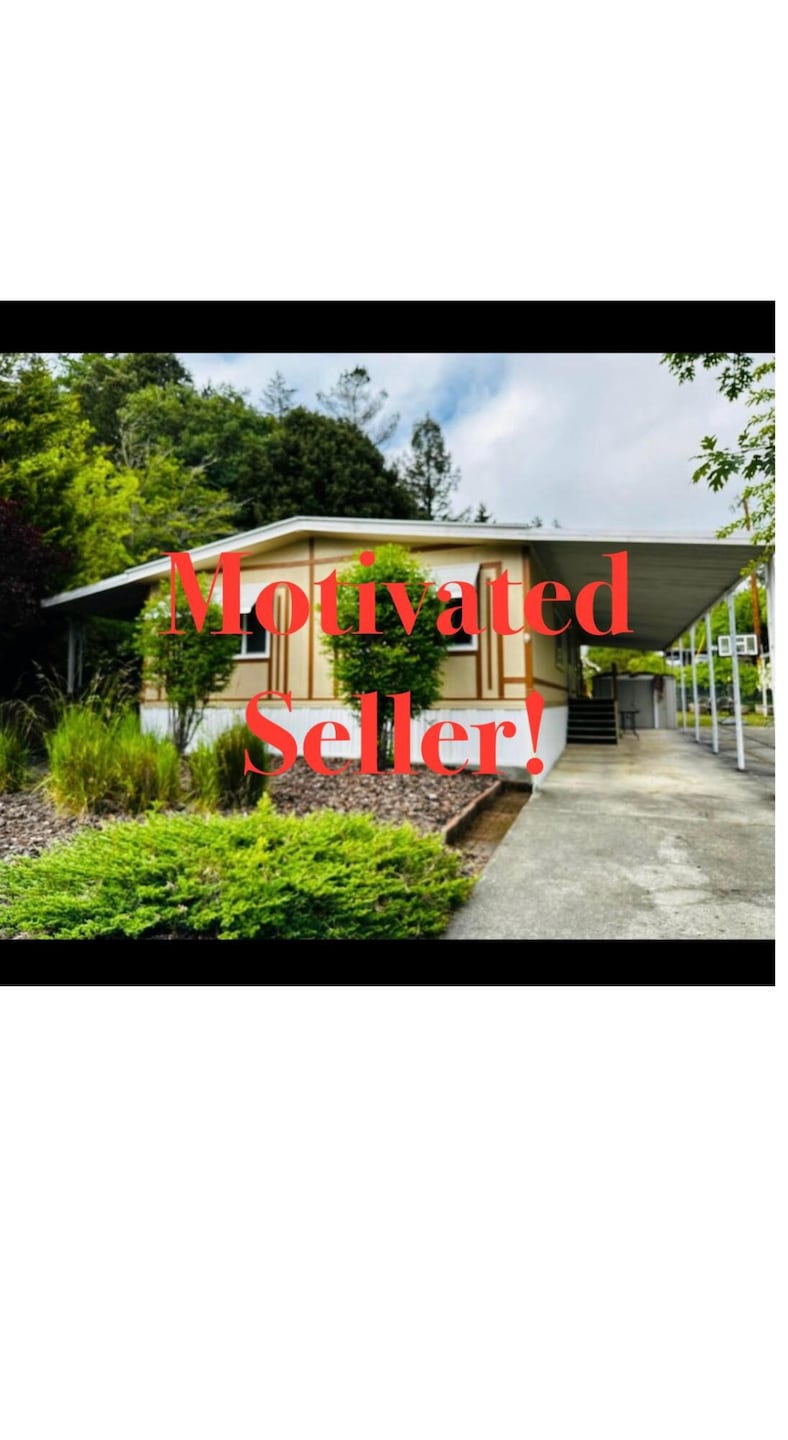

Back on Market through no fault of Seller! And they are MOTIVATED! Well cared for, updated home in West Coast Mobile Home Senior Park (55+). This home is meticulously cared for and move in ready. Two bedrooms and two baths with spacious living room custom ktichen. The master is large and the en suite has custom tiled shower and separate toilet room. Excellent location on a private street above the rest of the park which provides added privacy and space. The backyard is spacious and private, ready for your personal touches. There is a carport with storage shed for extra convenience. This park has one of the lowest space rental rates in the county! You will not want to miss out on this well cared for, affordable home.
Last Agent to Sell the Property
Eel River Realty Brokerage Phone: (707)223-5583 License #01969770 Listed on: 07/06/2024
We collect this data history from publicly available records. To have your information removed, we recommend requesting removal directly through your county’s website.
Patty McGuire
Redwood Properties
(707) 383-5079
28 Total Sales
3 in Redway
$62K - $360K Price Range
Marcus Schaible
Emerald Realty
(707) 633-0942
237 Total Sales
9 in Redway
$103K - $483K Price Range
Sarah Corliss
Forbes & Associates
(707) 633-0885
136 Total Sales
1 in Redway
$275,000 Price
Mary Jo Drews
Eel River Realty
(707) 383-7900
29 Total Sales
4 in Redway
$58K - $118K Price Range
Rollin Trehearne
Ming Tree, Inc.
(707) 633-0923
62 Total Sales
2 in Redway
$140K - $165K Price Range
Kimberly Keisling
Corcoran Icon Properties Eureka
(707) 683-8434
71 Total Sales
1 in Redway
$326,000 Price
We collect this data history from publicly available records. To have your information removed, we recommend requesting removal directly through your county’s website.
| Date | Buyer | Sale Price | Title Company |
|---|---|---|---|
| $1,650,000 | First American Title | ||
| West Coast Mobile Home Park Llc | -- | None Available | |
| Foley Paul Stephen | $1,320,000 | Humboldt Land Title Company | |
| Fredrickson Leo E | -- | -- | |
| Fredrickson Leo E W | $790,000 | Humboldt Land Title Company |
We collect this data history from publicly available records. To have your information removed, we recommend requesting removal directly through your county’s website.
| Date | Status | Borrower | Loan Amount |
|---|---|---|---|
| Open | $400,000 | ||
| Previous Owner | Fredrickson Leo E | $314,000 | |
| Previous Owner | Fredrickson Leo E W | $440,000 |
We collect this data history from publicly available records. To have your information removed, we recommend requesting removal directly through your county’s website.
| Date | Event | Price | List to Sale | Price per Sq Ft | Prior Sale |
|---|---|---|---|---|---|
| 09/04/2024 09/04/24 | Sold | $102,500 | -16.3% | $82 / Sq Ft | |
| 08/01/2024 08/01/24 | Pending | -- | -- | -- | |
| 07/06/2024 07/06/24 | For Sale | $122,500 | 0.0% | $98 / Sq Ft | |
| 07/06/2024 07/06/24 | Price Changed | $122,500 | +19.5% | $98 / Sq Ft | |
| 06/30/2024 06/30/24 | Off Market | $102,500 | -- | -- | |
| 06/25/2024 06/25/24 | For Sale | $127,500 | 0.0% | $102 / Sq Ft | |
| 06/06/2024 06/06/24 | Pending | -- | -- | -- | |
| 05/29/2024 05/29/24 | Price Changed | $127,500 | -5.6% | $102 / Sq Ft | |
| 05/03/2024 05/03/24 | For Sale | $135,000 | +116.0% | $108 / Sq Ft | |
| 03/24/2021 03/24/21 | Sold | $62,500 | -18.3% | $50 / Sq Ft | View Prior Sale |
| 03/18/2021 03/18/21 | Sold | $76,500 | -- | $53 / Sq Ft | View Prior Sale |
We collect this data history from publicly available records. To have your information removed, we recommend requesting removal directly through your county’s website.
| Year | Tax Paid | Tax Assessment Tax Assessment Total Assessment is a certain percentage of the fair market value that is determined by local assessors to be the total taxable value of land and additions on the property. | Land | Improvement |
|---|---|---|---|---|
| 2025 | $5,091 | $473,382 | $317,322 | $156,060 |
| 2024 | $5,091 | $464,100 | $311,100 | $153,000 |
| 2023 | $5,112 | $455,000 | $305,000 | $150,000 |
| 2022 | $4,430 | $391,351 | $262,688 | $128,663 |
| 2021 | $4,261 | $383,679 | $257,538 | $126,141 |
| 2020 | $4,287 | $379,746 | $254,898 | $124,848 |
| 2019 | $4,179 | $372,300 | $249,900 | $122,400 |
| 2018 | $4,107 | $365,000 | $245,000 | $120,000 |
| 2017 | $2,919 | $256,076 | $177,327 | $78,749 |
| 2016 | $2,902 | $251,055 | $173,850 | $77,205 |
| 2015 | -- | $247,285 | $171,239 | $76,046 |
| 2014 | -- | $242,442 | $167,885 | $74,557 |
Seller's Agent in 2024
Mary Jo Drews
Eel River Realty
(707) 223-5583
29 Total Sales
Buyer's Agent in 2024
Marcus Schaible
Emerald Realty
(707) 601-8291
237 Total Sales
Seller's Agent in 2021
Jessika Chapman
Corcoran Icon Properties Eureka
(707) 616-1707
114 Total Sales
Seller's Agent in 2021
Somer Wallan
Madrone Realty, Inc.
(707) 223-2060
107 Total Sales
O
Buyer's Agent in 2021
Out of Area Agent
Humboldt Association of Realtors
99
Buyer's Agent in 2021
999999 999999
#hu
Source: Humboldt Association of REALTORS®
MLS Number: 266703
Disclaimer: Certain information contained herein is derived from information provided by parties other than Homes.com. All information provided is deemed reliable, but is not guaranteed to be accurate and should be independently verified.
IDX information is provided exclusively for personal, non-commercial use, and may not be used for any purpose other than to identify prospective properties consumers may be interested in purchasing. Information is deemed reliable but not guaranteed.
Ask me questions while you tour the home.