
Jean Hunn
RE/MAX N.O. Properties
(504) 384-6931
49 Total Sales
30 in Covington
$188K - $900K Price Range

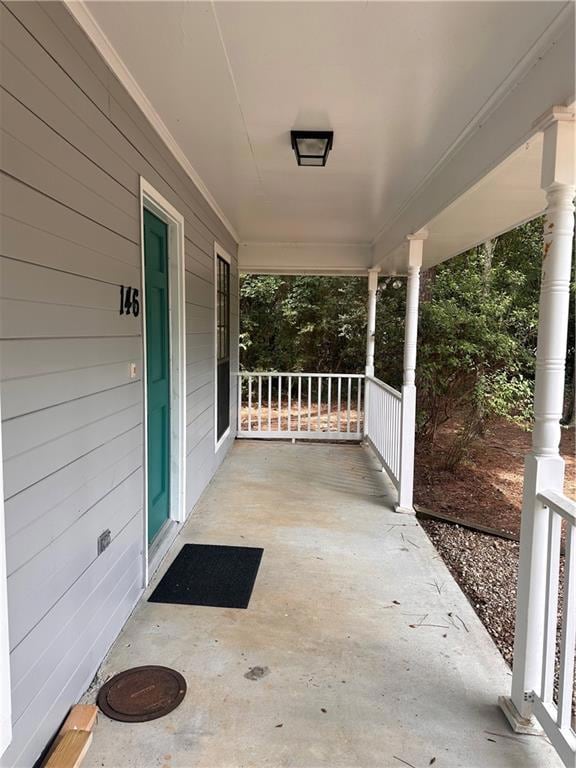

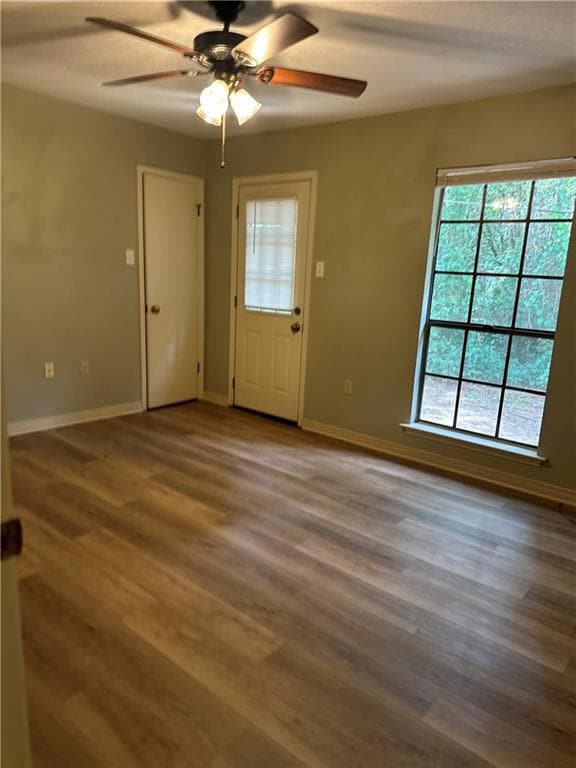
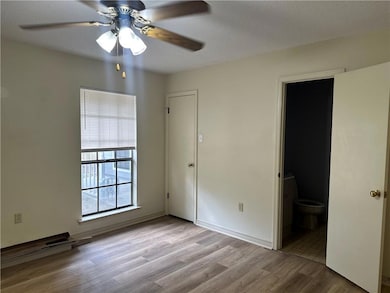
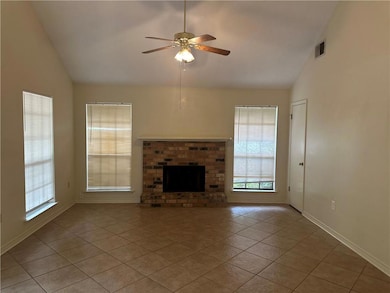
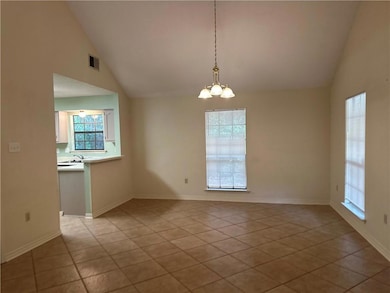
Well maintained 1/2 duplex. Front porch. Nice trees. Side area off bedroom - wooded. New range/oven, refrigerator and vinyl plank flooring in bedrooms. Living area has ceramic tile. No carpet. 1 full bath. 2 half baths. Open floor plan. No pets.
Last Agent to Rent the Property
Century 21 Lakeshore License #000055505 Listed on: 07/23/2025
Jean Hunn
RE/MAX N.O. Properties
(504) 384-6931
49 Total Sales
30 in Covington
$188K - $900K Price Range
Amanda Mitternight
Crescent Sotheby's International Realty
(504) 608-9964
34 Total Sales
3 in Covington
$297,165 Price Range
Renarda Porter
Century 21 Investment Realty
(504) 384-7997
33 Total Sales
2 in Covington
$260,000 Price Range
Yoko Rancatore
ERA Top Agent Realty
(985) 497-4785
23 Total Sales
3 in Covington
$208,000 Price Range
Jenny Lazo
Keller Williams Realty Services
(504) 321-5055
108 Total Sales
33 in Covington
$154K - $371K Price Range
Deana Bradley
Atlas Real Estate Company, LLC
(504) 290-0394
72 Total Sales
2 in Covington
$222,000 Price Range
We collect this data history from publicly available records. To have your information removed, we recommend requesting removal directly through your county’s website.
| Date | Event | Price | List to Sale | Price per Sq Ft |
|---|---|---|---|---|
| 07/31/2025 07/31/25 | Rented | $1,250 | 0.0% | -- |
| 07/23/2025 07/23/25 | For Rent | $1,250 | +13.6% | -- |
| 05/18/2023 05/18/23 | For Rent | $1,100 | 0.0% | -- |
| 05/18/2023 05/18/23 | Rented | $1,100 | +22.2% | -- |
| 05/12/2019 05/12/19 | Rented | $900 | 0.0% | -- |
| 04/12/2019 04/12/19 | Under Contract | -- | -- | -- |
| 03/20/2019 03/20/19 | For Rent | $900 | 0.0% | -- |
| 01/03/2019 01/03/19 | Rented | $900 | 0.0% | -- |
| 12/04/2018 12/04/18 | Under Contract | -- | -- | -- |
| 11/12/2018 11/12/18 | For Rent | $900 | -- | -- |
We collect this data history from publicly available records. To have your information removed, we recommend requesting removal directly through your county’s website.
| Year | Tax Paid | Tax Assessment Tax Assessment Total Assessment is a certain percentage of the fair market value that is determined by local assessors to be the total taxable value of land and additions on the property. | Land | Improvement |
|---|---|---|---|---|
| 2025 | $4,064 | $314,072 | $157,036 | $157,036 |
| 2023 | $4,064 | $301,878 | $150,939 | $150,939 |
| 2022 | $3,764 | $295,960 | $147,980 | $147,980 |
| 2021 | $3,743 | $290,158 | $145,079 | $145,079 |
| 2020 | $3,698 | $287,184 | $143,592 | $143,592 |
| 2019 | $3,657 | $281,554 | $140,777 | $140,777 |
| 2018 | $3,604 | $276,034 | $138,017 | $138,017 |
| 2017 | $3,448 | $270,622 | $135,311 | $135,311 |
| 2016 | $3,377 | $265,316 | $132,658 | $132,658 |
| 2015 | $3,131 | $261,332 | $130,666 | $130,666 |
| 2014 | $3,100 | $256,214 | $128,107 | $128,107 |
GB
Landlord's Agent in 2025
Gayle Betz
Century 21 Lakeshore
(985) 264-8501
14 Total Sales
CK
Buyer's Agent in 2023
CONNER KING
Compass Mandeville
(985) 373-1180
52 Total Sales
MT
Buyer's Agent in 2019
Michelle Taylor
Century 21 Lakeshore
Source: ROAM MLS
MLS Number: 2513321
Ask me questions while you tour the home.