
Jerzy Mastalerczyk
Real Broker LLC
(833) 455-1587
81 Total Sales
1 in Midlothian
$153,000 Price
Estimated Value: $134,967 - $148,000



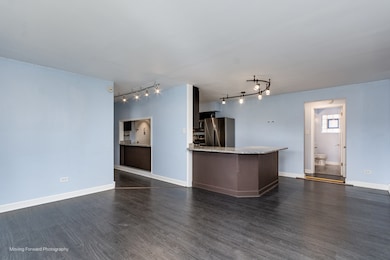
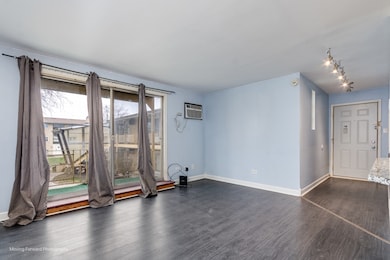


Welcome to this beautifully renovated condo that boasts 2 bedrooms and 2 full bathrooms in over 1,000 square feet of living space! As you walk in, you are greeted by a stunning kitchen that features newer cabinets, stainless steel appliances, custom made backsplash, and granite countertops, all perfectly made to provide ample space for cooking and entertaining guests. The condo also displays wooden laminate flooring all throughout the property including both bedrooms and the spacious living room. The living room provides glass sliding doors that not only lead you to a balcony, but that also allow an enjoyable amount of sun light into the unit. Each bathroom was updated as well with one that includes a stand-in shower, while the other boasts a double sink vanity and a jacuzzi tub! The property is conveniently located near schools, shopping centers, restaurants, public parks, public transportation and just 5 minutes from I-294.
Last Agent to Sell the Property
Shield Real Estate License #475209980 Listed on: 04/08/2025
We collect this data history from publicly available records. To have your information removed, we recommend requesting removal directly through your county’s website.
Jerzy Mastalerczyk
Real Broker LLC
(833) 455-1587
81 Total Sales
1 in Midlothian
$153,000 Price
Kimberly Ingram
Coldwell Banker Realty
(773) 917-0540
88 Total Sales
1 in Midlothian
$153,000 Price
Jorge Mariscal
RE/MAX Partners
(708) 859-6514
128 Total Sales
2 in Midlothian
$121K - $305K Price Range
Tamika Marks
Trademarks & Associates
(888) 589-1720
263 Total Sales
2 in Midlothian
$42K - $180K Price Range
Katrina de los Reyes
Berkshire Hathaway HomeServices Chicago
(630) 580-0919
282 Total Sales
1 in Midlothian
$94,500 Price
Carol O'Malley
HomeSmart Connect LLC
(708) 859-6089
95 Total Sales
2 in Midlothian
$235K - $240K Price Range
We collect this data history from publicly available records. To have your information removed, we recommend requesting removal directly through your county’s website.
| Date | Buyer | Sale Price | Title Company |
|---|---|---|---|
| $148,000 | Citywide Title | ||
| $43,000 | Greater Illinois Title | ||
| -- | None Available | ||
| $65,000 | -- |
We collect this data history from publicly available records. To have your information removed, we recommend requesting removal directly through your county’s website.
| Date | Status | Borrower | Loan Amount |
|---|---|---|---|
| Open | $118,400 | ||
| Previous Owner | $61,600 |
We collect this data history from publicly available records. To have your information removed, we recommend requesting removal directly through your county’s website.
| Date | Event | Price | List to Sale | Price per Sq Ft | Prior Sale |
|---|---|---|---|---|---|
| 05/13/2025 05/13/25 | Sold | $148,000 | +2.1% | $135 / Sq Ft | |
| 04/14/2025 04/14/25 | Pending | -- | -- | -- | |
| 04/08/2025 04/08/25 | For Sale | $145,000 | +237.2% | $132 / Sq Ft | |
| 11/04/2019 11/04/19 | Sold | $43,000 | -13.8% | $39 / Sq Ft | View Prior Sale |
| 10/07/2019 10/07/19 | Pending | -- | -- | -- | |
| 09/29/2019 09/29/19 | Price Changed | $49,900 | -9.1% | $45 / Sq Ft | |
| 08/28/2019 08/28/19 | For Sale | $54,900 | 0.0% | $50 / Sq Ft | |
| 08/22/2019 08/22/19 | Pending | -- | -- | -- | |
| 05/21/2019 05/21/19 | Price Changed | $54,900 | -6.9% | $50 / Sq Ft | |
| 02/12/2019 02/12/19 | For Sale | $59,000 | -- | $54 / Sq Ft |
We collect this data history from publicly available records. To have your information removed, we recommend requesting removal directly through your county’s website.
| Year | Tax Paid | Tax Assessment Tax Assessment Total Assessment is a certain percentage of the fair market value that is determined by local assessors to be the total taxable value of land and additions on the property. | Land | Improvement |
|---|---|---|---|---|
| 2025 | $3,132 | $8,276 | $452 | $7,824 |
| 2024 | $3,132 | $8,276 | $452 | $7,824 |
| 2023 | $1,975 | $8,276 | $452 | $7,824 |
| 2022 | $1,975 | $4,205 | $424 | $3,781 |
| 2021 | $1,898 | $4,203 | $423 | $3,780 |
| 2020 | $1,808 | $4,203 | $423 | $3,780 |
| 2019 | $762 | $5,184 | $395 | $4,789 |
| 2018 | $747 | $5,184 | $395 | $4,789 |
| 2017 | $745 | $5,184 | $395 | $4,789 |
| 2016 | $1,345 | $5,632 | $339 | $5,293 |
| 2015 | $1,262 | $5,632 | $339 | $5,293 |
| 2014 | $1,247 | $5,632 | $339 | $5,293 |
| 2013 | $1,770 | $7,467 | $339 | $7,128 |
L
Seller's Agent in 2025
Luis Ortiz
Shield Real Estate
(708) 856-4792
30 Total Sales
Buyer's Agent in 2025
Mark Santoyo
RE/MAX
(312) 625-0007
201 Total Sales
G
Seller's Agent in 2019
Gary Beckefeld
Infiniti Properties, Inc.
(708) 206-3000
24 Total Sales
Buyer's Agent in 2019
Juan Moxthe
Fulton Grace Realty
(773) 851-9721
89 Total Sales
Source: Midwest Real Estate Data (MRED)
MLS Number: 12328799
APN: 28-10-229-040-1010
Disclaimer: Certain information contained herein is derived from information provided by parties other than Homes.com. All information provided is deemed reliable, but is not guaranteed to be accurate and should be independently verified.
All data is obtained from various sources and may not have been verified by broker or MLS GRID. Supplied Open House Information is subject to change without notice. All information should be independently reviewed and verified for accuracy. Properties may or may not be listed by the office/agent presenting the information. Some IDX listings have been excluded from this website.
Listings courtesy of Midwest Real Estate Data (MRED) as distributed by MLS GRID.
Based on information submitted to the MLS GRID
Ask me questions while you tour the home.