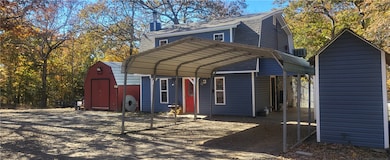
NOT LISTED FOR SALE

14603 Locust Mountain Rd Chester, AR 72934

Estimated Value: $164,589

2 Beds
1.5 Baths
850 Sq Ft
$194/Sq Ft Est. Value

Sale Details

Date Sold: January 6, 2026

Last sale price $165,000 $194 Per Sq Ft

Current estimated payment $903 / mo

23 Days on Market

Highlights

  • Home fronts a creek
  • Near a National Forest
  • Covered Patio or Porch
  • RV Access or Parking
  • Wood Burning Stove
  • Separate Outdoor Workshop

About This Home

As of January 2026

Escape to your own woodland retreat with this cozy two-story, loft-style cabin nestled on 3.24 acres of peaceful, wooded land. Surrounded by nature and abundant wildlife, this property offers endless opportunities for hunting, hiking, and off-road adventures on nearby ATV trails. Inside, you’ll find rustic cedar walls, a wood-burning fireplace, and an open living area that radiates warmth and charm. The layout includes a spacious loft bedroom, a main-level bedroom, one full bath, and a convenient half bath. The kitchen features gas stoves, and the laundry room adds extra practicality. Outside, enjoy an insulated workshop with air conditioning and full electrical—perfect for hobbies or storage. Whether you’re seeking a weekend getaway or a full-time haven, this cabin is the perfect place to relax, explore, and connect with nature.

Last Agent to Sell the Property

Robert Tvrdik

Coldwell Banker K-C Realty Brokerage Phone: 479-406-7645 License #SA00099381 Listed on: 11/10/2025

Coldwell Banker K-C Realty

Last Buyer's Agent

Marcia Walbe

Fathom Realty License #EB00082229

Fathom Realty
Create a Home Valuation Report for This Property
The Home Valuation Report is an in-depth analysis detailing your home's value as well as a comparison with similar homes in the area

Home Details

Home Type

  • Single Family

Year Built

  • Built in 1991

Lot Details

  • 3.24 Acre Lot
  • Home fronts a creek
  • Property fronts a private road
  • Back Yard Fenced
  • Chain Link Fence
  • Level Lot
  • Cleared Lot
  • Landscaped with Trees

Home Design

  • Slab Foundation
  • Shingle Roof
  • Architectural Shingle Roof
  • Vinyl Siding

Interior Spaces

  • 850 Sq Ft Home
  • 2-Story Property
  • Ceiling Fan
  • Wood Burning Stove
  • Living Room with Fireplace
  • Laminate Flooring
  • Home Security System

Kitchen

  • Gas Range
  • Microwave
  • Ice Maker

Bedrooms and Bathrooms

  • 2 Bedrooms

Laundry

  • Laundry Room
  • Washer

Parking

  • 1 Car Garage
  • Attached Carport
  • Gravel Driveway
  • RV Access or Parking

Accessible Home Design

  • Wheelchair Access
  • Accessible Doors

Outdoor Features

  • Covered Patio or Porch
  • Separate Outdoor Workshop
  • Outdoor Storage
  • Outbuilding

Location

  • Outside City Limits

Utilities

  • Central Air
  • Heating System Uses Gas
  • Heating System Uses Propane
  • Electric Water Heater

Community Details

Overview

  • 12 11 31 Subdivision
  • Near a National Forest

Recreation

  • Trails

Home Details

Home Type

Single Family

Year Built

Built in 1991

Lot Details

3.24 Acres

Listing Details

  • Property Sub Type: Single Family Residence
  • Prop. Type: Residential
  • Lot Size Acres: 3.24
  • Road Frontage Type: Private Road
  • Road Surface Type: Gravel
  • Subdivision Name: 12-11-31
  • Directions: From Chester cross RR tracks hold to left up hill on Chester Cut off, follow 6-7 miles to left on Locust Mountain Rd. property 1 mile on right.
  • Carport Y N: Yes
  • Unit Levels: Two
  • New Construction: No
  • Building Stories: 2
  • Structure Type: House
  • Year Built: 1991
  • Property Sub Type Additional: Single Family Residence
  • Attribution Contact: 479-406-7645
  • Special Features: VirtualTour
  • Stories: 2

Interior Features

  • Appliances: Electric Water Heater, Gas Range, Ice Maker, Microwave, Refrigerator, Washer
  • Accessibility Features: Wheelchair Access, Accessible Doors
  • Basement YN: No
  • Full Bathrooms: 1
  • Half Bathrooms: 1
  • Total Bedrooms: 2
  • Fireplace Features: Living Room
  • Fireplaces: 1
  • Fireplace: Yes
  • Flooring: Laminate, Simulated Wood
  • Interior Amenities: Ceiling Fan(s), Pantry, Wood Burning Stove
  • Living Area: 850.0

Exterior Features

  • Fencing: Back Yard, Chain Link
  • Lot Features: Cleared, Hardwood Trees, Landscaped, Level, Outside City Limits, Sloped
  • Waterfront Features: Creek
  • Disclosures: Sellers Disclosure Not Available
  • Construction Type: Vinyl Siding
  • Exterior Features: Gravel Driveway
  • Foundation Details: Slab
  • Other Structures: Outbuilding, Storage, Workshop
  • Patio And Porch Features: Covered, Patio
  • Roof: Architectural, Shingle

Garage/Parking

  • Covered Parking Spaces: 1.0
  • Parking Features: Attached Carport, RV Access/Parking

Utilities

  • Laundry Features: Washer Hookup, Dryer Hookup
  • Security: Security System
  • Cooling: Central Air, Electric
  • Cooling Y N: Yes
  • Heating: Gas, Propane
  • Heating Yn: Yes
  • Utilities: Electricity Available

Condo/Co-op/Association

  • Community Features: Near National Forest, Trails/Paths
  • Association #2 Fee Frequency: Monthly

Schools

  • Junior High Dist: Mountainburg

Tax Info

  • Tax Annual Amount: 17.0
  • Tax Block: N/A
  • Tax Lot: N/A

Ownership History

We collect this data history from publicly available records. To have your information removed, we recommend requesting removal directly through your county’s website.

Date Name Owned For Owner Type

Purchase Details

Listed on
Nov 10, 2025
Closed on
Jan 6, 2026
Sold by
Bought by
Seller's Agent
Robert Tvrdik
Coldwell Banker K-C Realty
Buyer's Agent
Marcia Walbe
Fathom Realty
List Price
$165,000
Sold Price
$165,000
Views
57
Current Estimated Value
$164,589

Home Financials for this Owner

Home Financials are based on the most recent Mortgage that was taken out on this home.
Estimated Appreciation
-$411
Avg. Annual Appreciation
-0.40%
Original Mortgage
$132,000
Outstanding Balance
$131,236
Interest Rate
6.23%
Mortgage Type
New Conventional
Estimated Equity
$33,353

Purchase Details

Closed on
Nov 16, 2021
Sold by
Bought by

Purchase Details

Listed on
Nov 10, 2016
Closed on
Mar 15, 2017
Sold by
Bought by
Seller's Agent
Alice Medlock
Medlock and West Realty LLC - Springdale Branch
Buyer's Agent
Non MLS
Non MLS Sales
List Price
$52,900
Sold Price
$48,534
Premium/Discount to List
-$4,366
-8.25%

Home Financials for this Owner

Home Financials are based on the most recent Mortgage that was taken out on this home.
Avg. Annual Appreciation
13.79%
Original Mortgage
$48,534
Interest Rate
4.4%
Mortgage Type
FHA

Purchase Details

Closed on
Aug 31, 1994
Bought by
Source: Public Records

Purchase History

We collect this data history from publicly available records. To have your information removed, we recommend requesting removal directly through your county’s website.

Date Buyer Sale Price Title Company
$165,000 Advantage Title & Escrow
-- None Listed On Document
$53,000 None Available
$170,000 --
Source: Public Records

Mortgage History

We collect this data history from publicly available records. To have your information removed, we recommend requesting removal directly through your county’s website.

Date Status Borrower Loan Amount
Open $132,000
Previous Owner $5,390
Previous Owner $48,534
Source: Public Records

Property History

We collect this data history from publicly available records. To have your information removed, we recommend requesting removal directly through your county’s website.

Date Event Price List to Sale Price per Sq Ft Prior Sale
01/06/2026 01/06/26 Sold $165,000 0.0% $194 / Sq Ft
12/03/2025 12/03/25 Pending -- -- --
11/10/2025 11/10/25 For Sale $165,000 +240.0% $194 / Sq Ft
03/15/2017 03/15/17 Sold $48,534 -8.3% $57 / Sq Ft View Prior Sale
02/13/2017 02/13/17 Pending -- -- --
11/10/2016 11/10/16 For Sale $52,900 -- $62 / Sq Ft
Source: ArkansasOne MLS

Tax History

We collect this data history from publicly available records. To have your information removed, we recommend requesting removal directly through your county’s website.

Year Tax Paid Tax Assessment Tax Assessment Total Assessment is a certain percentage of the fair market value that is determined by local assessors to be the total taxable value of land and additions on the property. Land Improvement
2025 $0 $16,590 $5,490 $11,100
2024 $463 $16,590 $5,490 $11,100
2023 $463 $16,590 $5,490 $11,100
2022 $421 $8,210 $1,700 $6,510
2021 $421 $8,210 $1,700 $6,510
2020 $381 $8,210 $1,700 $6,510
2019 $381 $8,210 $1,700 $6,510
2018 $381 $8,210 $1,700 $6,510
2017 $27 $7,390 $1,570 $5,820
2016 $27 $7,400 $1,580 $5,820
2015 $30 $7,400 $1,580 $5,820
2014 $27 $7,400 $1,580 $5,820
Source: Public Records

Agents Affiliated with this Home

  • Section Image
  • Section Image
See All Agents

Map

Source: ArkansasOne MLS

MLS Number: 1328020

ArkansasOne MLS

APN: 001-14651-001

Your Personal Tour Guide

Ask me questions while you tour the home.