
Seller's Agent in 2025
Taylor Williams
Keller Williams Realty Elite
(405) 308-8462
95 Total Sales
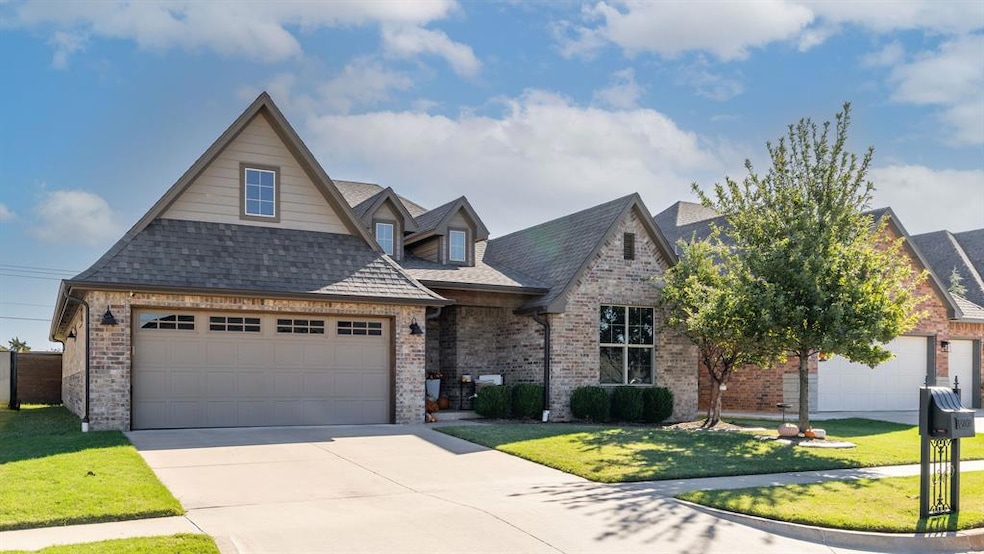


Estimated Value: $328,000 - $344,000
Luxury modern home with premium amenities in Montereau! Impeccable 3 Bed, 2 Bath open-concept home designed for a sophisticated, low-maintenance lifestyle. Located in the highly desirable Montereau community (Piedmont Schools), this property blends modern elegance with exceptional neighborhood amenities.
The heart of the home is the Gourmet Kitchen, an entertainer's dream featuring a vast center island, gleaming Granite countertops, a 5-Burner Gas Range, and striking floor-to-ceiling white (but not too white) cabinetry. The open floor plan and abundant natural light create a warm, vibrant atmosphere perfect for hosting friends.
Step into a true retreat in the Primary Suite, offering a spa-like bath with double vanities, a separate jetted tub, and a shower, plus an expansive walk-in closet. Luxury design details abound, including elegant wood-look tile flooring.
BONUS FEATURE: The garage is a functional highlight, boasting a custom countertop, a built-in refrigerator, and epoxy flooring providing a perfect flex space or a dedicated party prep area or custom private gym.
The Montereau community is your ultimate extension of home, featuring an HOA-maintained Clubhouse, Fitness Center, and a beautiful Swimming Pool. Enjoy the best of Yukon living in a like-new home (Built 2019) with luxury finishes and a thriving community. Let's take a tour, schedule your showing today!
Last Agent to Sell the Property
Keller Williams Realty Elite License #177353 Listed on: 10/29/2025
We collect this data history from publicly available records. To have your information removed, we recommend requesting removal directly through your county’s website.
We collect this data history from publicly available records. To have your information removed, we recommend requesting removal directly through your county’s website.
| Date | Buyer | Sale Price | Title Company |
|---|---|---|---|
| $340,000 | Chicago Title | ||
| Towler Chanler | $263,000 | Chicago Title Oklahoma Co | |
| Lb Homes Llc | $45,000 | Chicago Title Oklahoma Co |
We collect this data history from publicly available records. To have your information removed, we recommend requesting removal directly through your county’s website.
| Date | Status | Borrower | Loan Amount |
|---|---|---|---|
| Open | $306,000 | ||
| Previous Owner | Towler Chanler | $261,370 | |
| Previous Owner | Towler Chanler | $269,049 | |
| Previous Owner | Lb Homes Llc | $236,000 |
We collect this data history from publicly available records. To have your information removed, we recommend requesting removal directly through your county’s website.
| Date | Event | Price | List to Sale | Price per Sq Ft | Prior Sale |
|---|---|---|---|---|---|
| 12/17/2025 12/17/25 | Sold | $340,000 | 0.0% | $177 / Sq Ft | |
| 11/17/2025 11/17/25 | Pending | -- | -- | -- | |
| 10/29/2025 10/29/25 | For Sale | $340,000 | +29.3% | $177 / Sq Ft | |
| 03/06/2020 03/06/20 | Sold | $263,000 | 0.0% | $137 / Sq Ft | View Prior Sale |
| 02/04/2020 02/04/20 | Pending | -- | -- | -- | |
| 01/23/2020 01/23/20 | Price Changed | $263,000 | -1.9% | $137 / Sq Ft | |
| 10/25/2019 10/25/19 | For Sale | $268,000 | -- | $139 / Sq Ft |
We collect this data history from publicly available records. To have your information removed, we recommend requesting removal directly through your county’s website.
| Year | Tax Paid | Tax Assessment Tax Assessment Total Assessment is a certain percentage of the fair market value that is determined by local assessors to be the total taxable value of land and additions on the property. | Land | Improvement |
|---|---|---|---|---|
| 2025 | -- | $33,777 | $7,537 | $26,240 |
| 2024 | $3,854 | $32,794 | $7,318 | $25,476 |
| 2023 | $3,854 | $31,839 | $7,200 | $24,639 |
| 2022 | $3,722 | $30,323 | $7,200 | $23,123 |
| 2021 | $3,818 | $30,323 | $7,200 | $23,123 |
| 2020 | $101 | $789 | $789 | $0 |
| 2019 | $97 | $789 | $789 | $0 |
| 2018 | $98 | $789 | $789 | $0 |
| 2017 | $98 | $789 | $789 | $0 |
| 2016 | -- | $789 | $789 | $0 |
Seller's Agent in 2025
Taylor Williams
Keller Williams Realty Elite
(405) 308-8462
95 Total Sales
Buyer's Agent in 2025
Anthony Lee
Real Broker LLC
(405) 406-5433
117 Total Sales
Seller's Agent in 2020
Sierra Snowden
Sage Sotheby's Realty
(405) 570-6340
31 Total Sales
SG
Buyer's Agent in 2020
Shawna Gibson
Keller Williams Realty Elite
Source: MLSOK
MLS Number: 1198388
APN: 090132119
Disclaimer: Certain information contained herein is derived from information provided by parties other than Homes.com. All information provided is deemed reliable, but is not guaranteed to be accurate and should be independently verified.
All data is obtained from various sources and may not have been verified by broker or MLS GRID. Supplied Open House Information is subject to change without notice. All information should be independently reviewed and verified for accuracy. Properties may or may not be listed by the office/agent presenting the information. Some IDX listings have been excluded from this website. IDX information is provided exclusively for personal, non-commercial use, and may not be used for any purpose other than to identify prospective properties consumers may be interested in purchasing.
Information is deemed reliable but not guaranteed.
This information is not verified for authenticity or accuracy, is not guaranteed and may not reflect all real estate activity in the market.
Copyright 2026 MLSOK, Inc. All rights reserved.
Listings courtesy of MLSOK as distributed by MLS GRID.
Based on information submitted to the MLS GRID
Ask me questions while you tour the home.