
Jesse Burlew
Relentless Real Estate Co.
(321) 522-5233
20 Total Sales
4 in Melbourne
$235K - $340K Price Range

Estimated Value: $342,000 - $358,000
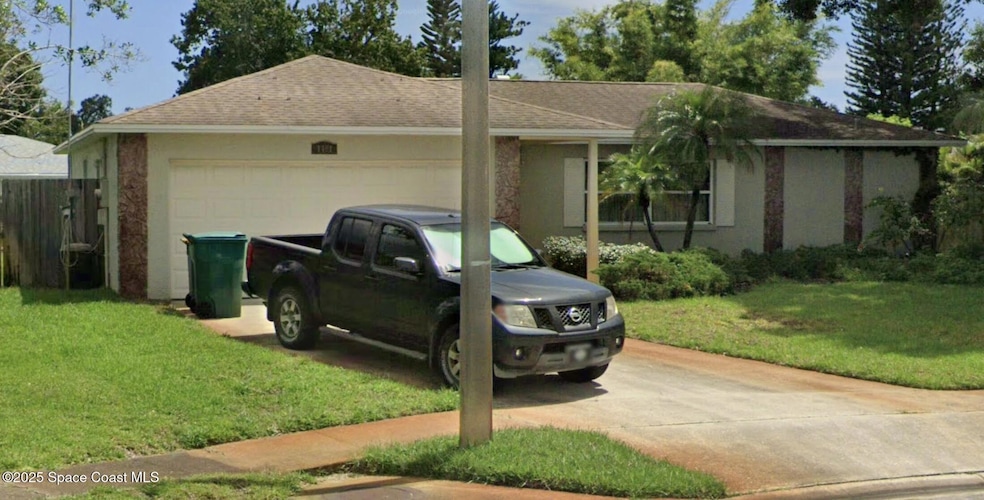
4bed/2 bath pool home in a cul de sac.
We collect this data history from publicly available records. To have your information removed, we recommend requesting removal directly through your county’s website.
Jesse Burlew
Relentless Real Estate Co.
(321) 522-5233
20 Total Sales
4 in Melbourne
$235K - $340K Price Range
Kim Salmon
RE/MAX Crown Realty
(772) 404-5464
114 Total Sales
1 in Melbourne
$350,000 Price
Ryan Mcduffie
RLL Real Estate Group
(321) 394-9275
78 Total Sales
5 in Melbourne
$258K - $685K Price Range
Eileen Diamond
KELLER WILLIAMS REALTY OF VERO
(772) 617-8910
24 Total Sales
1 in Melbourne
$989,000 Price
Blake Rayner
Compass Florida LLC
(561) 639-5602
99 Total Sales
1 in Melbourne
$299,900 Price
Jason Engle
Real Broker, LLC
(321) 684-7084
26 Total Sales
2 in Melbourne
$265K - $741K Price Range
We collect this data history from publicly available records. To have your information removed, we recommend requesting removal directly through your county’s website.
| Date | Buyer | Sale Price | Title Company |
|---|---|---|---|
| $350,000 | Mangrove Title | ||
| Kladke Roger T | $105,000 | State Title Partners Llp | |
| Kladke Roger T | -- | State Title Partners Llp | |
| Kladke Roger T | -- | State Title Partners Llp |
We collect this data history from publicly available records. To have your information removed, we recommend requesting removal directly through your county’s website.
| Date | Status | Borrower | Loan Amount |
|---|---|---|---|
| Previous Owner | $108,465 |
We collect this data history from publicly available records. To have your information removed, we recommend requesting removal directly through your county’s website.
| Date | Event | Price | List to Sale | Price per Sq Ft |
|---|---|---|---|---|
| 11/14/2025 11/14/25 | Sold | $349,900 | 0.0% | $240 / Sq Ft |
| 10/29/2025 10/29/25 | Pending | -- | -- | -- |
| 10/29/2025 10/29/25 | For Sale | $349,900 | -- | $240 / Sq Ft |
We collect this data history from publicly available records. To have your information removed, we recommend requesting removal directly through your county’s website.
| Year | Tax Paid | Tax Assessment Tax Assessment Total Assessment is a certain percentage of the fair market value that is determined by local assessors to be the total taxable value of land and additions on the property. | Land | Improvement |
|---|---|---|---|---|
| 2026 | $4,963 | $281,590 | ||
| 2025 | $4,652 | $274,160 | ||
| 2024 | $4,212 | $278,270 | ||
| 2023 | $4,212 | $240,880 | $0 | $0 |
| 2022 | $3,837 | $234,210 | $0 | $0 |
| 2021 | $3,447 | $191,350 | $63,000 | $128,350 |
| 2020 | $3,277 | $175,270 | $52,000 | $123,270 |
| 2019 | $3,326 | $171,360 | $45,000 | $126,360 |
| 2018 | $1,204 | $99,220 | $0 | $0 |
| 2017 | $1,197 | $97,180 | $0 | $0 |
| 2016 | $1,218 | $95,190 | $21,030 | $74,160 |
| 2015 | $1,239 | $94,530 | $21,030 | $73,500 |
| 2014 | $1,219 | $93,780 | $15,420 | $78,360 |
Seller's Agent in 2025
Brandon Lape
EXP Realty, LLC
(321) 446-7788
223 Total Sales
MP
Seller's Agent in 2012
Michael Pruitt
Coldwell Banker Residential R.E. LLC
Source: Space Coast MLS (Space Coast Association of REALTORS®)
MLS Number: 1060764
APN: 27-37-17-80-00000.0-0051.00
Disclaimer: Certain information contained herein is derived from information provided by parties other than Homes.com. All information provided is deemed reliable, but is not guaranteed to be accurate and should be independently verified.
IDX information is provided exclusively for personal, non-commercial use, and may not be used for any purpose other than to identify prospective properties consumers may be interested in purchasing.
Information is deemed reliable but not guaranteed.
Ask me questions while you tour the home.