NOT LISTED FOR SALE

Estimated Value: $219,000 - $234,000

2 Beds
2 Baths
1,200 Sq Ft
$187/Sq Ft Est. Value

Sale Details

Date Sold: December 28, 2012

Last sale price $72,000 $60 Per Sq Ft

Est. 211% increase in value since last sale

Current estimated payment $1,431 / mo

22 Days on Market

Highlights

  • Fitness Center
  • Lake View
  • Clubhouse
  • Active Adult
  • Waterfront
  • Sauna

About This Home

As of December 2012

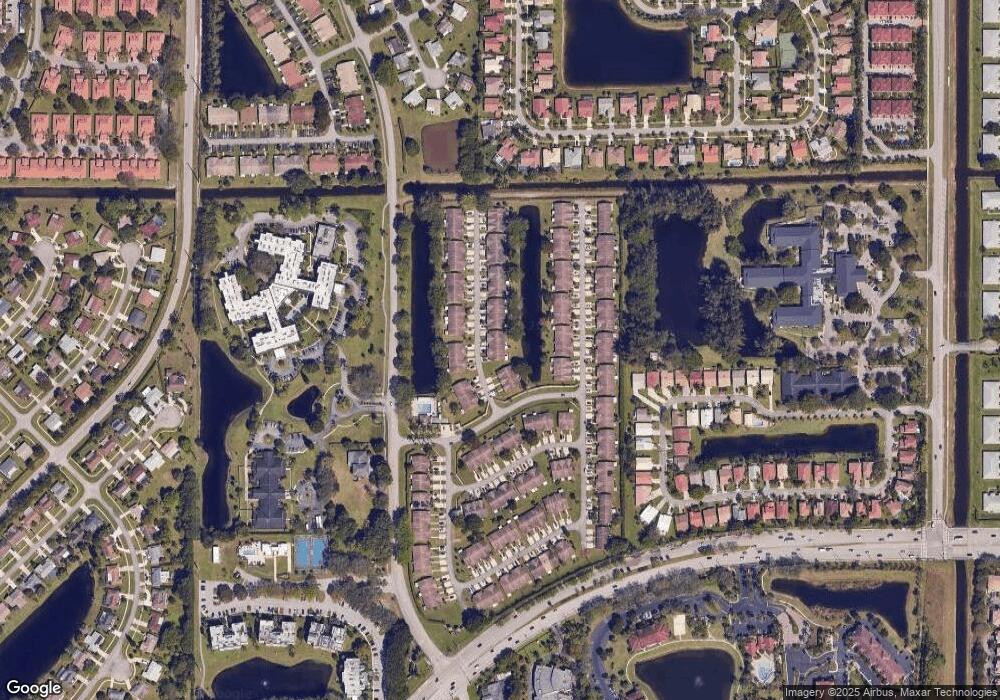
LOVELY VILLA. BEAUTIFUL WATER VIEWS! 2 SCREENED PORCHES, HURRICANE ACCORDION SHUTTERS. FRESHLY PAINTED, TILE FLS. MBR SUITE W/WOOD LAMINATE FL & WALK IN CLOSET. 2ND BR CARPETED. NEWER BTH CABS & SINKS, A/C '05, ROOF '07. 1 SM PET UP TO 20 LBS WELCOME SOUGHT AFTER DELRAY VILLAS. FABULOUS LOCATION, CLOSE TO BEACH & DOWNTOWN DELRAY. EXTREMELY ACTIVE CLUBHSE. MONTHLY SHOWS, DANCES, CLUBS, PARTIES, CARDS, TENNIS, BILLIARDS, SINGING GRP, CERAMICS, EXCERSISE GRPS INCL ZUMBA & MORE. NO LEASES ALLOWED THE 1ST 2 YRS OF OWNERSHIP. ALL INFO SUBJECT TO ERRORS & OMMISSION. ALL SIZES APPROX. ALL INFO SUBJECT TO CHANGE WITHOUT NOTIFICATION.

Last Buyer's Agent

Harriet Slater

Lang Realty/ BR License #686945

Lang Realty/ BR

Home Details

Home Type

  • Single Family

Est. Annual Taxes

  • $774

Year Built

  • Built in 1981

Lot Details

  • Waterfront
  • West Facing Home
  • Sprinkler System
  • Property is zoned Rs

HOA Fees

  • $140 Monthly HOA Fees

Property Views

  • Lake
  • Garden

Home Design

  • Concrete Block And Stucco Construction

Interior Spaces

  • 1,200 Sq Ft Home
  • Property has 1 Level
  • Attic

Kitchen

  • Electric Range
  • Dishwasher

Flooring

  • Carpet
  • Ceramic Tile

Bedrooms and Bathrooms

  • 2 Bedrooms
  • Stacked Bedrooms
  • Walk-In Closet
  • 2 Full Bathrooms
  • Shower
  • Primary Bathroom includes a Walk-In Shower

Laundry

  • Dryer
  • Washer

Outdoor Features

  • Patio

Utilities

  • Central Heating and Cooling System
  • Three-Phase Power
  • Electric Water Heater

Listing and Financial Details

  • Assessor Parcel Number 00424614060030050

Community Details

Overview

  • Active Adult
  • Delray Villas 03,Delray Villas Subdivision, Carlton Floorplan
  • Mandatory home owners association
  • The community has rules related to no recreational vehicles or boats

Amenities

  • Sauna
  • Clubhouse
  • Game Room
  • Billiard Room
  • Community Library

Recreation

  • Tennis Courts
  • Shuffleboard Court
  • Fitness Center
  • Community Pool
  • Community Whirlpool Spa

Security

  • Security Service

Home Details

Home Type

Single Family

Est. Annual Taxes

$774

Year Built

Built in 1981

Lot Details

0 Sq Ft Lot

HOA Fees

$140 per month

Listing Details

  • Property Type: Residential
  • Year Built: 1981
  • Directions: ATLANTIC AVE, N ON VIA FLORA, E ON CONNIE, N ON CANDY WAY
  • Horses: No
  • Unit Levels: 1
  • Master Model: CARLTON
  • New Construction: No
  • Building Stories: 1
  • Subdivision Name: Delray Villas 03,DELRAY VILLAS
  • MIAMIRE_PoolYN: No
  • CurrentPrice: 72000
  • Special Features: None
  • Property Sub Type: Detached
  • Stories: 1

Interior Features

  • Appliances: Electric Water Heater, Dishwasher, Dryer, Electric Range, Refrigerator, Washer
  • Interior Amenities: Stacked Bedroom, Walk-In Closet(s), Attic
  • Full Bathrooms: 2
  • Total Bedrooms: 2
  • Flooring: Carpet, Ceramic Floor, Other
  • Furnished: Unfurnished
  • Living Area: 1200
  • Spa Features: Community, Bath
  • Stories: 1
  • Bedroom Features: Primary Bath Shower
  • Living Room Features: Attic
  • Master Bathroom Features: Shower Only

Exterior Features

  • View: Garden, Lake, Water View, Garden View, Lake View
  • Construction Type: CBS Construction
  • Direction Faces: West
  • Other Structures: Livable
  • Patio And Porch Features: Patio
  • Pool Features: Community
  • Pool Private: Yes
  • View: Yes
  • Waterfront: Yes

Garage/Parking

  • Park Building Name: Delray Villas 03
  • Parking Features: Limited # Of Vehicle, No Rv/Boats

Utilities

  • Green Building Features: Club House, Lawn Sprinkler-Canal/Lake, Sauna, Tennis Court
  • Cooling: Central Air, Electric
  • Cooling Y N: Yes
  • Electric: 3 Phase Electric
  • Electricity On Property: Yes
  • Heating: Central, Electric
  • Heating Yn: Yes
  • Laundry Features: Dryer Hook-Up, Washer Hookup
  • Security: Security Patrol

Condo/Co-op/Association

  • Association Fee: 140
  • Amenities: Billiard Room, Clubhouse, Clubhouse-Clubroom, Community Pool, Exercise Room, Library, Pool, Pool Table, Private Pool, Sauna, Security Patrol, Shuffleboard, Spa/Hot Tub, Tennis Court(s)
  • Association Fee Frequency: Monthly
  • Association: Yes
  • Community Features: Tennis, Clubhouse, Exercise Room, Game Room, Mandatory Hoa, Pool, Sauna, Security Patrol, Shuffle Board, Spa/Hot Tub, Tennis Court(s), Whirlpool
  • Senior Community: Yes

Association/Amenities

  • MIAMIRE_TypeofAssociation: Homeowners

Lot Info

  • Parcel Number: 00424614060030050
  • Zoning: Rs

Rental Info

  • Pets Allowed: Yes

Tax Info

  • Tax Year: 2011
  • Tax Annual Amount: 774

Ownership History

We collect this data history from publicly available records. To have your information removed, we recommend requesting removal directly through your county’s website.

Date Name Owned For Owner Type

Purchase Details

Closed on
Jun 30, 2021
Sold by
Bought by
Current Estimated Value
$224,002

Purchase Details

Listed on
Nov 6, 2012
Closed on
Dec 28, 2012
Sold by
Bought by
Buyer's Agent
Harriet Slater
Lang Realty/ BR
List Price
$75,000
Sold Price
$72,000
Premium/Discount to List
-$3,000
-4%

Home Financials for this Owner

Home Financials are based on the most recent Mortgage that was taken out on this home.
Avg. Annual Appreciation
8.74%

Purchase Details

Closed on
Mar 6, 2008
Sold by
Bought by

Purchase Details

Closed on
Sep 27, 2006
Sold by
Bought by

Home Financials for this Owner

Home Financials are based on the most recent Mortgage that was taken out on this home.
Original Mortgage
$30,000
Interest Rate
0.0636%
Mortgage Type
Purchase Money Mortgage

Purchase Details

Closed on
Apr 13, 2005
Sold by
Bought by

Home Financials for this Owner

Home Financials are based on the most recent Mortgage that was taken out on this home.
Original Mortgage
$47,000
Interest Rate
0.0555%
Mortgage Type
New Conventional

Purchase Details

Closed on
Jul 14, 1993
Sold by
Bought by
Source: Public Records
Create a Home Valuation Report for This Property
The Home Valuation Report is an in-depth analysis detailing your home's value as well as a comparison with similar homes in the area

Home Values in the Area

Source: Public Records

Average Home Value in this Area


Source: Public Records

Purchase History

We collect this data history from publicly available records. To have your information removed, we recommend requesting removal directly through your county’s website.

Date Buyer Sale Price Title Company
-- Degnan Kevin
$72,000 Attorney
-- None Available
$153,000 Alliant Title & Escrow
-- Legacy Title Services Inc
-- --
Source: Public Records

Mortgage History

We collect this data history from publicly available records. To have your information removed, we recommend requesting removal directly through your county’s website.

Date Status Borrower Loan Amount
Previous Owner $30,000
Previous Owner $47,000
Source: Public Records

Property History

We collect this data history from publicly available records. To have your information removed, we recommend requesting removal directly through your county’s website.

Date Event Price List to Sale Price per Sq Ft
12/28/2012 12/28/12 Sold $72,000 -4.0% $60 / Sq Ft
11/28/2012 11/28/12 Pending -- -- --
11/06/2012 11/06/12 For Sale $75,000 -- $63 / Sq Ft
Source: MIAMI REALTORS® MLS

Tax History

We collect this data history from publicly available records. To have your information removed, we recommend requesting removal directly through your county’s website.

Year Tax Paid Tax Assessment Tax Assessment Total Assessment is a certain percentage of the fair market value that is determined by local assessors to be the total taxable value of land and additions on the property. Land Improvement
2025 $890 $77,472
2024 $851 $75,289
2023 $827 $73,096 $0 $0
2022 $903 $70,967 $0 $0
2021 $887 $68,900 $0 $0
2020 $881 $67,949 $0 $0
2019 $881 $66,421 $0 $0
2018 $847 $65,183 $0 $0
2017 $825 $63,842 $0 $0
2016 $830 $62,529 $0 $0
2015 $844 $62,094 $0 $0
2014 $848 $61,601 $0 $0
Source: Public Records

Agents Affiliated with this Home

  • Section Image
See All Agents

Map

Source: MIAMI REALTORS® MLS

MLS Number: R3323198

MIAMI REALTORS® MLS

APN: 00-42-46-14-06-003-0050

Your Personal Tour Guide

Ask me questions while you tour the home.