
Seller's Agent in 2025
Izma Waisner
ReeceNichols-KCN
(720) 255-9557
76 Total Sales


Estimated Value: $831,000 - $948,000
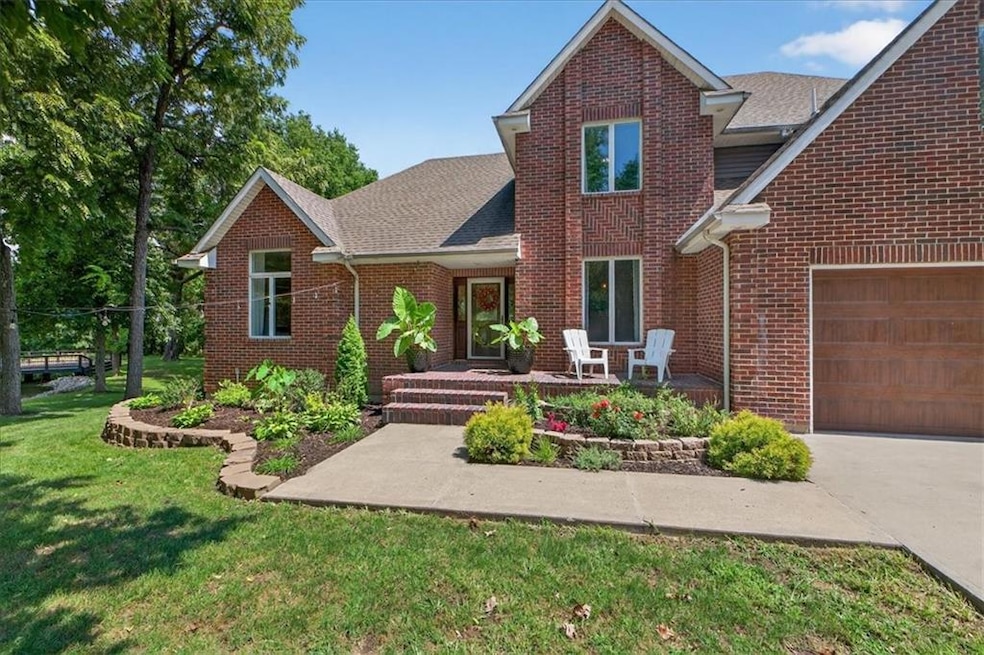
BACK ON MARKET AT NO FAULT OF SELLER! Inspections were never done, Contingency fell through. Welcome to your private oasis in Greenwood—where nature meets luxury and no detail has been overlooked!
This stunning home has been thoughtfully updated on every level, starting with a fully remodeled kitchen and a warm, inviting living room featuring floor-to-ceiling built-in bookshelves and expansive window benches for cozy seating. You'll appreciate the beautiful new flooring that flows throughout the main level and upstairs bedrooms. You'll be wowed by the the impressive main floor primary ensuite. Upstairs, you'll find yet another primary suite, complete with a lavish, spa-inspired bathroom where elegance takes center stage.
The walkout basement offers a second fully functional living space, complete with a full kitchen, two non-conforming bedrooms, and a full bath—ideal for guests, family, or simply entertaining. Bonus features include a dedicated theater room and access to a peaceful, covered patio.
Step outside to enjoy a sprawling wraparound back porch with views of mature oak trees, a serene creek, and a massive 40x60 workshop. The front of the property boasts a fully stocked pond with an aerator and a large dock featuring a diving board—perfect for fishing, swimming, or even ice skating in winter. This property is more than a home—it's a lifestyle retreat.
Last Agent to Sell the Property
ReeceNichols-KCN Brokerage Phone: 720-255-9557 License #2020003909 Listed on: 07/30/2025
We collect this data history from publicly available records. To have your information removed, we recommend requesting removal directly through your county’s website.
We collect this data history from publicly available records. To have your information removed, we recommend requesting removal directly through your county’s website.
| Date | Buyer | Sale Price | Title Company |
|---|---|---|---|
| $843,000 | Security 1St Title | ||
| -- | Stewart Title Company | ||
| -- | None Available | ||
| -- | -- | ||
| -- | Stewart Title | ||
| -- | Stewart Title |
We collect this data history from publicly available records. To have your information removed, we recommend requesting removal directly through your county’s website.
| Date | Status | Borrower | Loan Amount |
|---|---|---|---|
| Open | $758,700 |
We collect this data history from publicly available records. To have your information removed, we recommend requesting removal directly through your county’s website.
| Date | Event | Price | List to Sale | Price per Sq Ft | Prior Sale |
|---|---|---|---|---|---|
| 11/25/2025 11/25/25 | Sold | -- | -- | -- | |
| 10/14/2025 10/14/25 | Pending | -- | -- | -- | |
| 10/03/2025 10/03/25 | Price Changed | $850,000 | -2.3% | $165 / Sq Ft | |
| 08/07/2025 08/07/25 | For Sale | $870,000 | +45.2% | $169 / Sq Ft | |
| 08/24/2020 08/24/20 | Sold | -- | -- | -- | View Prior Sale |
| 06/24/2020 06/24/20 | Pending | -- | -- | -- | |
| 06/21/2020 06/21/20 | Price Changed | $599,000 | -4.2% | $125 / Sq Ft | |
| 06/08/2020 06/08/20 | For Sale | $625,000 | -- | $130 / Sq Ft |
We collect this data history from publicly available records. To have your information removed, we recommend requesting removal directly through your county’s website.
| Year | Tax Paid | Tax Assessment Tax Assessment Total Assessment is a certain percentage of the fair market value that is determined by local assessors to be the total taxable value of land and additions on the property. | Land | Improvement |
|---|---|---|---|---|
| 2025 | $8,915 | $114,078 | $33,071 | $81,007 |
| 2024 | $8,915 | $129,679 | $32,061 | $97,618 |
| 2023 | $8,816 | $129,679 | $30,301 | $99,378 |
| 2022 | $6,697 | $86,260 | $14,020 | $72,240 |
| 2021 | $6,669 | $86,260 | $14,020 | $72,240 |
| 2020 | $5,945 | $75,684 | $14,020 | $61,664 |
| 2019 | $5,807 | $75,684 | $14,020 | $61,664 |
| 2018 | $5,491 | $65,870 | $12,202 | $53,668 |
| 2017 | $5,405 | $65,870 | $12,202 | $53,668 |
| 2016 | $5,405 | $64,219 | $11,921 | $52,298 |
| 2014 | $5,501 | $64,219 | $11,921 | $52,298 |
Seller's Agent in 2025
Izma Waisner
ReeceNichols-KCN
(720) 255-9557
76 Total Sales
Seller Co-Listing Agent in 2025
Rob Ellerman
ReeceNichols - Lees Summit
(816) 304-4434
5,501 Total Sales
Buyer's Agent in 2025
David Van Noy Jr.
Van Noy Real Estate
(816) 536-7653
274 Total Sales
J
Seller's Agent in 2020
Jean Ormsby
ReeceNichols - Lees Summit
D
Seller Co-Listing Agent in 2020
Dennis Williams
ReeceNichols - Lees Summit
(816) 524-7272
29 Total Sales
Source: Heartland MLS
MLS Number: 2566156
APN: 72-600-04-14-00-0-00-000
Disclaimer: Certain information contained herein is derived from information provided by parties other than Homes.com. All information provided is deemed reliable, but is not guaranteed to be accurate and should be independently verified.
All data is obtained from various sources and may not have been verified by broker or MLS GRID. Supplied Open House Information is subject to change without notice. All information should be independently reviewed and verified for accuracy. Properties may or may not be listed by the office/agent presenting the information. Some IDX listings have been excluded from this website. Prices displayed on all Sold listings are the Last Known Listing Price and may not be the actual selling price.
Listings courtesy of Heartland MLS as distributed by MLS GRID.
Based on information submitted to the MLS GRID
Listing Information presented by local MLS brokerage: TEN-X, INC., local REALTOR®- Arlene Richardson - (888) 952-6393
Ask me questions while you tour the home.