
Jason Papp
Responds Quickly
Coldwell Banker Realty - Southwest Regional
(612) 416-7094
48 Total Sales
1 in Savage
$449,900 Price
Estimated Value: $449,727
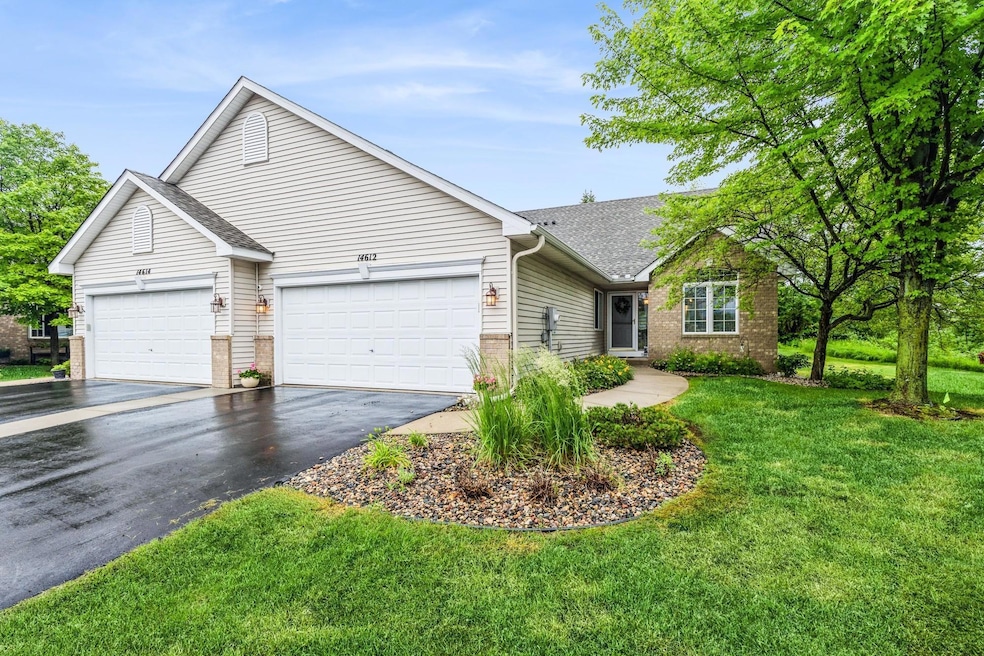
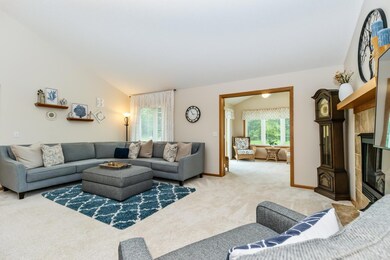
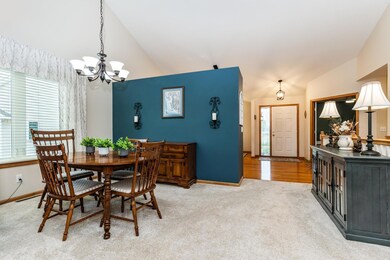
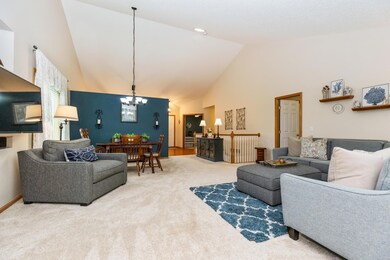
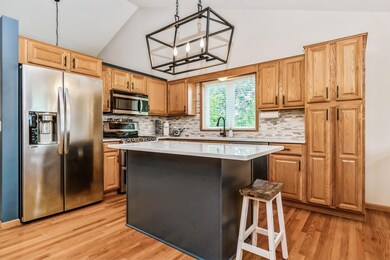
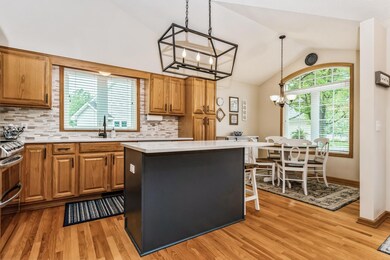
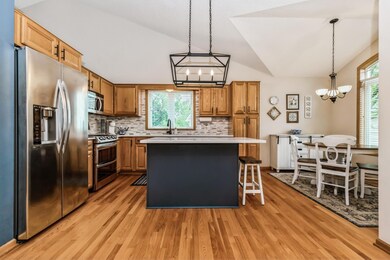
Immaculate one-level living townhome on a premium lot - home is situated on a quiet cul-de-sac and backs to a private wooded area! Enjoy an open kitchen with center island, stainless steel appliances, quartz counters, tile backsplash & hardwood floors. The light & bright main level boasts a vaulted-ceiling and cozy gas fireplace, laundry room and 2 bedrooms including the primary suite featuring walk-in closet & private bath w/soaking tub, separate shower & double sinks. Lower level includes a spacious family room, extra-large third bedroom w/walk-in closet, ¾ bath, unfinished space perfect for a hobby room or workshop and an abundance of storage. A home highlight is the sunny four-season porch w/vaulted ceiling that walks out to the 18x12 patio! Updates: interior paint, roof, water softener (2024), water heater (2023), stainless steel appliances (2019), furnace and A/C (2017). Conveniently located near shopping, restaurants, parks, and trails. Move-in ready and beautifully maintained!
We collect this data history from publicly available records. To have your information removed, we recommend requesting removal directly through your county’s website.
Jason Papp
Coldwell Banker Realty - Southwest Regional
(612) 416-7094
48 Total Sales
1 in Savage
$449,900 Price
Lisa Skluzacek
RE/MAX Advantage Plus
(612) 502-5172
74 Total Sales
1 in Savage
$430,000 Price
Phong Cao
RE/MAX Advantage Plus
(651) 370-8755
83 Total Sales
2 in Savage
$500,000 Price Range
Nikolay Burtsev
Bridge Realty, LLC
(952) 243-4599
24 Total Sales
1 in Savage
$285,000 Price
Jessica Thue
Edina Realty, Inc.
(952) 856-8616
76 Total Sales
17 in Savage
$295K - $862K Price Range
Bryce Henning
Coldwell Banker Realty - Southwest Regional
(612) 429-4901
86 Total Sales
3 in Savage
$325K - $405K Price Range
We collect this data history from publicly available records. To have your information removed, we recommend requesting removal directly through your county’s website.
| Date | Buyer | Sale Price | Title Company |
|---|---|---|---|
| $460,000 | Edina Realty Title | ||
| Benson Richard L | $300,000 | -- | |
| Sentz Lyle E | $241,502 | -- |
We collect this data history from publicly available records. To have your information removed, we recommend requesting removal directly through your county’s website.
| Date | Status | Borrower | Loan Amount |
|---|---|---|---|
| Closed | $368,000 | ||
| Previous Owner | Benson Richard | $217,120 | |
| Previous Owner | Benson Richard | $214,500 | |
| Previous Owner | Benson Richard L | $150,000 |
We collect this data history from publicly available records. To have your information removed, we recommend requesting removal directly through your county’s website.
| Date | Event | Price | List to Sale | Price per Sq Ft |
|---|---|---|---|---|
| 08/22/2025 08/22/25 | Sold | $460,000 | 0.0% | $178 / Sq Ft |
| 07/19/2025 07/19/25 | Pending | -- | -- | -- |
| 06/30/2025 06/30/25 | For Sale | $460,000 | 0.0% | $178 / Sq Ft |
| 06/26/2025 06/26/25 | Price Changed | $460,000 | -- | $178 / Sq Ft |
We collect this data history from publicly available records. To have your information removed, we recommend requesting removal directly through your county’s website.
| Year | Tax Paid | Tax Assessment Tax Assessment Total Assessment is a certain percentage of the fair market value that is determined by local assessors to be the total taxable value of land and additions on the property. | Land | Improvement |
|---|---|---|---|---|
| 2026 | $4,560 | $433,400 | $163,500 | $269,900 |
| 2025 | $4,364 | $424,100 | $161,900 | $262,200 |
| 2024 | $4,310 | $420,500 | $156,900 | $263,600 |
| 2023 | $4,248 | $407,600 | $156,900 | $250,700 |
| 2022 | $4,372 | $411,700 | $159,600 | $252,100 |
| 2021 | $4,310 | $357,800 | $133,000 | $224,800 |
| 2020 | $4,348 | $338,900 | $117,000 | $221,900 |
| 2019 | $4,336 | $331,900 | $110,000 | $221,900 |
| 2018 | $3,882 | $0 | $0 | $0 |
| 2016 | $3,732 | $0 | $0 | $0 |
| 2014 | -- | $0 | $0 | $0 |
Seller's Agent in 2025
Lori Pistulka
Edina Realty, Inc.
(612) 240-4307
120 Total Sales
Buyer's Agent in 2025
Laurie King
Edina Realty, Inc.
(952) 240-5516
55 Total Sales
Source: NorthstarMLS
MLS Number: 6740776
APN: 26-314-029-0
Disclaimer: Certain information contained herein is derived from information provided by parties other than Homes.com. All information provided is deemed reliable, but is not guaranteed to be accurate and should be independently verified.
All data is obtained from various sources and may not have been verified by broker or MLS GRID. Supplied Open House Information is subject to change without notice. All information should be independently reviewed and verified for accuracy. Properties may or may not be listed by the office/agent presenting the information. Some IDX listings have been excluded from this website.
Listings courtesy of NorthstarMLS as distributed by MLS GRID.
Based on information submitted to the MLS GRID
Ask me questions while you tour the home.