NOT LISTED FOR SALE

14613 Lufthansa Cir Chantilly, VA 20151

Chantilly Area
3 Beds
2 Baths
1,820 Sq Ft
2005 Built

Sale Details

Date Sold: October 10, 2014

Last sale price $64,500 $35 Per Sq Ft

7 Days on Market

Highlights

  • Fitness Center
  • Rambler Architecture
  • Community Pool
  • Open Floorplan
  • No HOA
  • Community Basketball Court

About This Home

As of October 2014

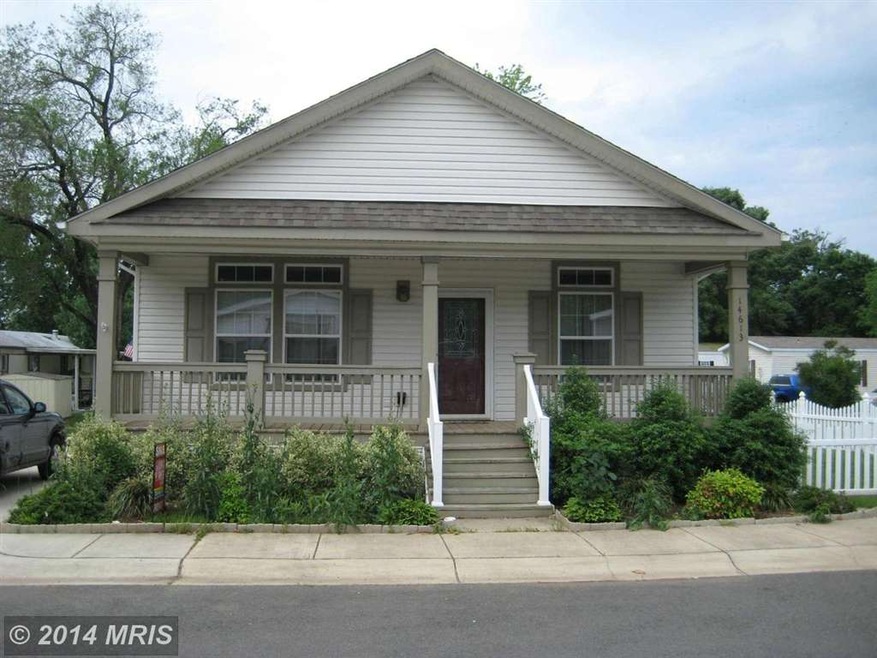
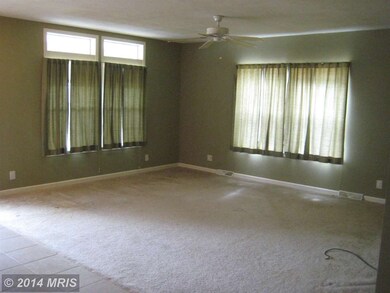
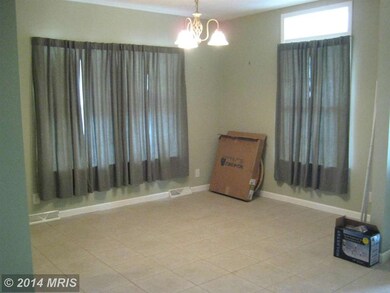
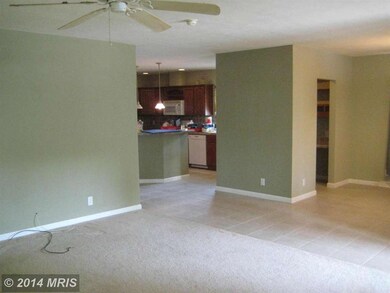
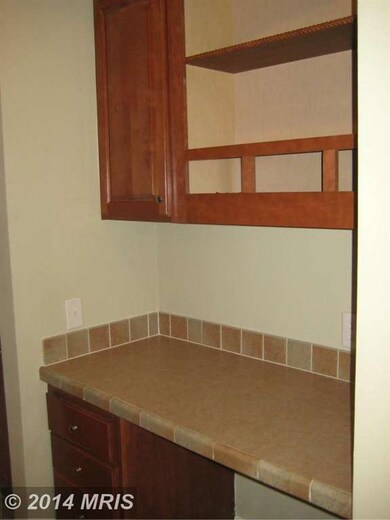

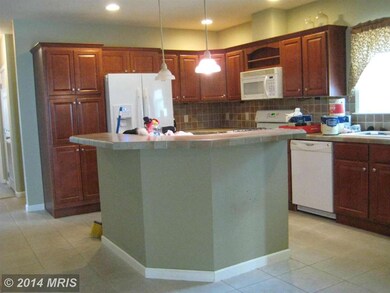
Covered porch leads to spacious flrpln: living rm w/fan, sep dining, butler pantry & BIG kitchen w/breakfast bar! King-sized mstr BR w/luxury bath...soak tub, dual vanity, sep shower, walk-in closet. Generous 2nd/3rd BRs & 2nd bath. Sep laundry rm w/full size washer & dryer. Corner lot w/fenced yd! Community amenities incl 24/7 fitness ctr, pool, bsktball court.

Last Agent to Sell the Property

Lori Hall

(703) 437-3800 Lori.Hall@LNF.com Long & Foster Real Estate, Inc. License #0225061245 Listed on: 08/23/2014

Long & Foster Real Estate, Inc.

Last Buyer's Agent

Arslan Jamil

(703) 378-8810 donnysamson@samsonproperties.net Samson Properties License #5023506

Samson Properties

Property Details

Home Type

  • Manufactured Home

Year Built

  • Built in 2005

Lot Details

  • Backs To Open Common Area
  • Northeast Facing Home
  • Ground Rent of $11,784 per year
  • Property is in very good condition

Home Design

  • Rambler Architecture
  • Block Foundation
  • Shingle Roof
  • Asphalt Roof
  • Vinyl Siding

Interior Spaces

  • 1,820 Sq Ft Home
  • Property has 1 Level
  • Open Floorplan
  • Ceiling Fan
  • Recessed Lighting
  • Double Pane Windows
  • Vinyl Clad Windows
  • Window Treatments
  • Window Screens
  • Insulated Doors
  • Six Panel Doors
  • Living Room
  • Dining Room

Kitchen

  • Breakfast Area or Nook
  • Eat-In Kitchen
  • Butlers Pantry
  • Gas Oven or Range
  • Self-Cleaning Oven
  • Stove
  • Microwave
  • Ice Maker
  • Dishwasher
  • Kitchen Island
  • Disposal

Bedrooms and Bathrooms

  • 3 Main Level Bedrooms
  • En-Suite Bathroom
  • 2 Full Bathrooms

Laundry

  • Laundry Room
  • Front Loading Dryer
  • Washer

Home Security

  • Storm Doors
  • Fire and Smoke Detector

Parking

  • Driveway
  • Off-Street Parking

Utilities

  • Forced Air Heating and Cooling System
  • Vented Exhaust Fan
  • Underground Utilities
  • Electric Water Heater
  • High Speed Internet
  • Satellite Dish
  • Cable TV Available

Additional Features

  • Doors with lever handles
  • Porch

Community Details

Overview

  • No Home Owners Association
  • Association fees include common area maintenance, lawn maintenance, pool(s), snow removal, taxes, trash
  • Built by PATRIOT HOMES
  • Meadows Of Chantilly Subdivision, Carthage Floorplan
  • The community has rules related to alterations or architectural changes, antenna installations, credit or board approval, parking rules

Amenities

  • Common Area
  • Community Center
  • Party Room

Recreation

  • Community Basketball Court
  • Community Playground
  • Fitness Center
  • Community Pool

Pet Policy

  • Pets Allowed
  • Pet Size Limit

Security

  • Security Service

Property Details

Home Type

Manufactured Home

Year Built

Built in 2005

Lot Details

0 Sq Ft Lot

Listing Details

  • Property Type: Residential
  • Structure Type: Manufactured
  • Architectural Style: Ranch/Rambler
  • Accessibility Features: Doors - Lever Handle(s)
  • Ownership: Ground Rent
  • Inclusions: ,Parking Included In SalePrice
  • New Construction: No
  • Story List: Main
  • Year Built: 2005
  • Special Features: None
  • Property Sub Type: MobileManufactured

Interior Features

  • Appliances: Dishwasher, Disposal, Dryer, Dryer - Front Loading, Exhaust Fan, Icemaker, Microwave, Oven - Self Cleaning, Oven - Single, Oven/Range - Gas, Refrigerator, Stove, Washer
  • Interior Amenities: Butlers Pantry, Breakfast Area, Kitchen - Island, Dining Area, Kitchen - Eat-In, Primary Bath(s), Window Treatments, Recessed Lighting, Floor Plan - Open
  • Window Features: Vinyl Clad, Double Pane, Screens
  • Fireplace: No
  • Door Features: Insulated, Six Panel, Storm
  • Wall Ceiling Types: Dry Wall
  • Entry Location: Living Room
  • Foundation Details: Block
  • Levels Count: 1
  • Room List: Living Room, Dining Room, Primary Bedroom, Bedroom 2, Bedroom 3, Kitchen, Laundry
  • Basement: No
  • Living Area Units: Square Feet
  • Total Sq Ft: 1820
  • Living Area Sq Ft: 1820
  • Price Per Sq Ft: 38.46
  • Above Grade Finished Sq Ft: 1820
  • Above Grade Finished Area Units: Square Feet

Beds/Baths

  • Bedrooms: 3
  • Main Level Bedrooms: 3
  • Total Bathrooms: 2
  • Full Bathrooms: 2
  • Main Level Bathrooms: 2.00
  • Main Level Full Bathrooms: 2

Exterior Features

  • Other Structures: Above Grade
  • Construction Materials: Vinyl Siding
  • Construction Completed: No
  • Exterior Features: Street Lights, Satellite Dish
  • Roof: Asphalt, Shingle
  • Water Access: No
  • Waterfront: No
  • Water Oriented: No
  • Pool: Yes - Community
  • Tidal Water: No
  • Water View: No

Garage/Parking

  • Garage: No
  • Parking Features: Concrete Driveway
  • Type Of Parking: Off Street, Driveway

Utilities

  • Central Air Conditioning: Yes
  • Cooling Fuel: Electric
  • Cooling Type: Ceiling Fan(s), Central A/C
  • Heating Fuel: Electric
  • Heating Type: Forced Air
  • Heating: Yes
  • Hot Water: Electric
  • Security: Smoke Detector
  • Sewer/Septic System: Public Sewer
  • Utilities: Cable Tv Available, Dsl Available, Fiber Optics Available, Under Ground
  • Water Source: Public

Condo/Co-op/Association

  • Condo Co-Op Association: No
  • HOA Condo Co-Op Amenities: Basketball Courts, Common Grounds, Community Center, Exercise Room, Party Room, Pool - Outdoor, Security, Tot Lots/Playground
  • HOA Condo Co-Op Fee Includes: Common Area Maintenance, Lawn Maintenance, Pool(s), Snow Removal, Taxes, Trash
  • HOA Condo Co-Op Management Type: Professional - On-Site
  • HOA Condo Co-Op Rules: Alterations/Architectural Changes, Antenna, Credit/Board Approval, Parking, Pets - Allowed, Pets - Size Restrict
  • HOA: No
  • Senior Community: No

Lot Info

  • Lot Features: Backs - Open Common Area
  • Lot Size Units: Square Feet
  • Outdoor Living Structures: Porch(es)
  • Property Condition: Very Good

Building Info

  • Builder Name: PATRIOT HOMES

Rental Info

  • Ground Rent Amt: 11784.00
  • Ground Rent Pymnt Freq: Annually
  • Vacation Rental: No

Tax Info

  • Assessor Parcel Number: 000-00-000
Create a Home Valuation Report for This Property
The Home Valuation Report is an in-depth analysis detailing your home's value as well as a comparison with similar homes in the area

Home Values in the Area

Source: Public Records

Average Home Value in this Area


Source: Public Records

Property History

We collect this data history from publicly available records. To have your information removed, we recommend requesting removal directly through your county’s website.

Date Event Price List to Sale Price per Sq Ft
10/10/2014 10/10/14 Sold $64,500 -7.9% $35 / Sq Ft
08/30/2014 08/30/14 Pending -- -- --
08/23/2014 08/23/14 For Sale $70,000 0.0% $38 / Sq Ft
07/17/2013 07/17/13 Rented $1,750 0.0% --
07/16/2013 07/16/13 Under Contract -- -- --
05/23/2013 05/23/13 For Rent $1,750 -- --
Source: Bright MLS

Agents Affiliated with this Home

  • Section Image
  • Section Image
See All Agents

Map

Source: Bright MLS

MLS Number: 1003177158

Bright MLS
Your Personal Tour Guide

Ask me questions while you tour the home.