
Jeff Shelton
Responds Quickly
West USA Realty
(623) 304-5567
36 Total Sales
3 in Arrowhead
$360K - $795K Price Range

Estimated Value: $325,138
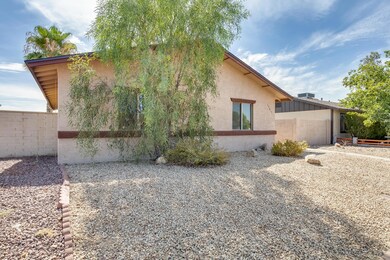
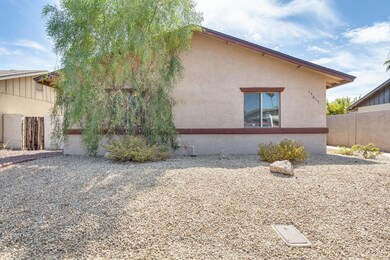
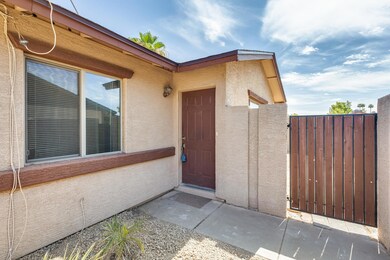
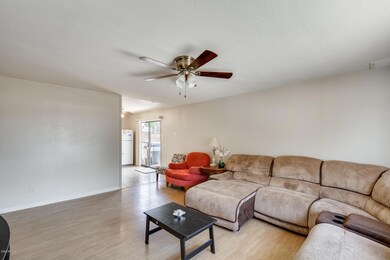
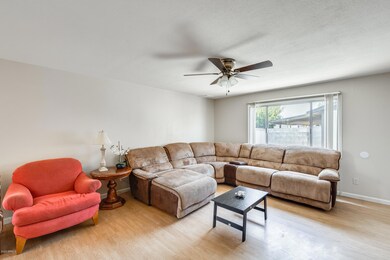
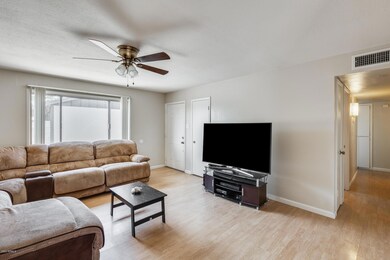
Welcome home to this charming 3 bedroom, 2 bathroom patio home in Glendale! Inside, there is neutral tile and laminate flooring throughout. The living room is a nice size for spending quality time with the family. Your kitchen features beautiful countertops, oak cabinets, crisp white appliances and a breakfast bar! Your master bedroom has a private bathroom with a nice neutral color palette. Each of the additional bedrooms have plenty of closet space for the whole family. Step outside to your backyard oasis! You have a covered patio where you can relax and enjoy the Arizona evenings. Your sparkling pool has been recently re-plastered and features brand new cartridge filters! Perfect for cooling off on the hot summer days! Your new home is in a wonderful location nearby a large community park that has a playground and tennis courts. You'll be just walking distance to Kachina Elementary School! Don't miss out, schedule your showing today!
Last Agent to Sell the Property
EveryPlace License #SA579470000 Listed on: 07/17/2020
Co-Listed By
Christina Kurtz
My Home Group Real Estate License #SA675797000
Last Buyer's Agent
Kami Silverwood
HomeSmart License #SA683173000
We collect this data history from publicly available records. To have your information removed, we recommend requesting removal directly through your county’s website.
Jeff Shelton
West USA Realty
(623) 304-5567
36 Total Sales
3 in Arrowhead
$360K - $795K Price Range
Allan Harsh
HomeSmart
(602) 962-2501
101 Total Sales
1 in Arrowhead
$750,000 Price
Carolyn Pinkney
West USA Realty
(623) 323-1499
169 Total Sales
1 in Arrowhead
$276,000 Price
George Ponce
Century 21 Northwest
(855) 526-3870
77 Total Sales
3 in Arrowhead
$330K - $490K Price Range
Michael Shimono
eXp Realty
(534) 444-8831
103 Total Sales
3 in Arrowhead
$505K - $735K Price Range
Lydia Magana
RE/MAX Fine Properties
(623) 323-7857
81 Total Sales
1 in Arrowhead
$499,000 Price
We collect this data history from publicly available records. To have your information removed, we recommend requesting removal directly through your county’s website.
| Date | Buyer | Sale Price | Title Company |
|---|---|---|---|
| $238,000 | Great American Title Agency | ||
| $136,000 | First Arizona Title Agency | ||
| $30,000 | First American Title Ins Co | ||
| -- | First American Title Ins Co | ||
| $42,000 | First American Title Ins Co | ||
| -- | Security Title Agency |
We collect this data history from publicly available records. To have your information removed, we recommend requesting removal directly through your county’s website.
| Date | Status | Borrower | Loan Amount |
|---|---|---|---|
| Open | $244,818 | ||
| Closed | $243,474 | ||
| Previous Owner | $134,250 | ||
| Previous Owner | $131,920 | ||
| Previous Owner | $50,000 | ||
| Previous Owner | $35,000 |
We collect this data history from publicly available records. To have your information removed, we recommend requesting removal directly through your county’s website.
| Date | Event | Price | List to Sale | Price per Sq Ft | Prior Sale |
|---|---|---|---|---|---|
| 08/31/2020 08/31/20 | Sold | $238,000 | +1.3% | $211 / Sq Ft | |
| 07/15/2020 07/15/20 | For Sale | $235,000 | +72.8% | $208 / Sq Ft | |
| 06/30/2015 06/30/15 | Sold | $136,000 | +0.7% | $121 / Sq Ft | View Prior Sale |
| 05/20/2015 05/20/15 | Price Changed | $135,000 | +3.8% | $120 / Sq Ft | |
| 04/18/2015 04/18/15 | For Sale | $130,000 | -- | $115 / Sq Ft |
We collect this data history from publicly available records. To have your information removed, we recommend requesting removal directly through your county’s website.
| Year | Tax Paid | Tax Assessment Tax Assessment Total Assessment is a certain percentage of the fair market value that is determined by local assessors to be the total taxable value of land and additions on the property. | Land | Improvement |
|---|---|---|---|---|
| 2025 | $559 | $7,168 | ||
| 2024 | $558 | $6,827 | ||
| 2023 | $558 | $23,060 | $4,610 | $18,450 |
| 2022 | $552 | $17,550 | $3,510 | $14,040 |
| 2021 | $593 | $15,700 | $3,140 | $12,560 |
| 2020 | $602 | $14,930 | $2,980 | $11,950 |
| 2019 | $585 | $12,720 | $2,540 | $10,180 |
| 2018 | $571 | $11,430 | $2,280 | $9,150 |
| 2017 | $575 | $9,310 | $1,860 | $7,450 |
| 2016 | $572 | $8,010 | $1,600 | $6,410 |
| 2015 | $619 | $6,620 | $1,320 | $5,300 |
Seller's Agent in 2020
George Laughton
EveryPlace
(602) 833-5861
57 in this area
2,511 Total Sales
C
Seller Co-Listing Agent in 2020
Christina Kurtz
My Home Group
K
Buyer's Agent in 2020
Kami Silverwood
HomeSmart
Seller's Agent in 2015
Sophia Baron
Real Broker
(480) 375-0227
24 Total Sales
Y
Buyer's Agent in 2015
Yajaira Alvarez
HomeSmart
Source: Arizona Regional Multiple Listing Service (ARMLS)
MLS Number: 6103775
APN: 200-74-119
Disclaimer: Certain information contained herein is derived from information provided by parties other than Homes.com. All information provided is deemed reliable, but is not guaranteed to be accurate and should be independently verified.
All information should be verified by the recipient and none is guaranteed as accurate by ARMLS
Listing Information presented by local MLS brokerage: Ten-X, local REALTOR®- Arlene Richardson - (888)-952-6393
Ask me questions while you tour the home.