
jo ann townsend
One Team Realty
(304) 524-4205
74 Total Sales
3 in Belpre
$125K - $345K Price Range

Estimated Value: $211,000 - $243,629
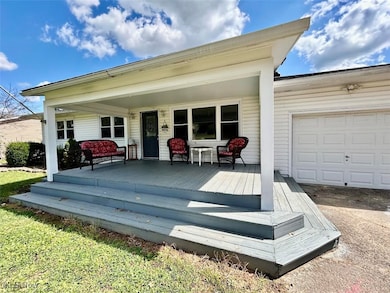
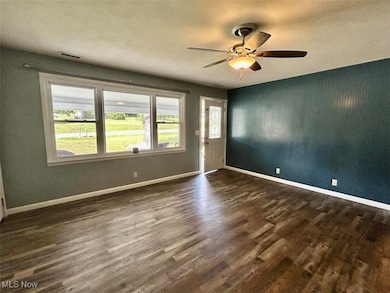
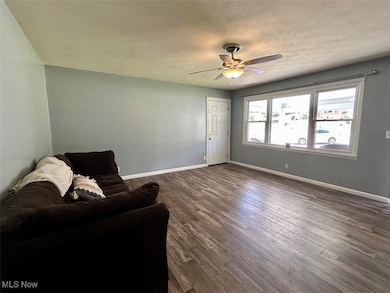
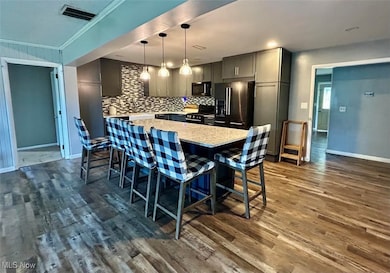
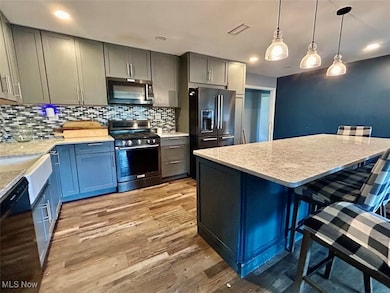
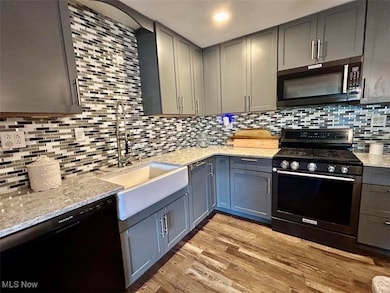
Looking for an open floor plan in a ranch style home? This 4 bedroom, two bath home offers an inviting front porch, front living room with lots of natural light, remodeled kitchen with an island that opens to a spacious family room and a woodburn insert fireplace. From this room, there is also access with French doors to the rear deck and fenced back yard. The master bedroom has its own separate wing with a updated ensuite offering convenience and privacy. The second full bathroom is updated and is easily accessible to the other three bedrooms. With just under a half acre level lot you have plenty of room for gardening or outdoor activities. There is an attached garage and a new roof was installed in 2023 on the main house. Property is being sold "As Is, Where Is". Schedule your appointment today to discover the possibilities!
Last Agent to Sell the Property
Berkshire Hathaway HomeServices Professional Realty Brokerage Email: pfinkel@bhhspro.com, 740-336-2110 License #421532 Listed on: 09/08/2025
We collect this data history from publicly available records. To have your information removed, we recommend requesting removal directly through your county’s website.
jo ann townsend
One Team Realty
(304) 524-4205
74 Total Sales
3 in Belpre
$125K - $345K Price Range
Peggy Parry
Parry Real Estate
(740) 659-7772
75 Total Sales
1 in Belpre
$87,000 Price
Sherry Looney
Howard Hanna Real Estate Services
(740) 318-0797
509 Total Sales
2 in Belpre
$182,500 Price Range
Tonya Dodd
Team Realty 1st
(740) 716-7814
78 Total Sales
1 in Belpre
$140,000 Price
Kayleen Antritt
Keller Williams Consultants
(380) 208-0642
125 Total Sales
2 in Belpre
$292,000 Price Range
Jovar Simmons
Key MOVe Realty LLC
(304) 850-8997
121 Total Sales
8 in Belpre
$75K - $220K Price Range
We collect this data history from publicly available records. To have your information removed, we recommend requesting removal directly through your county’s website.
| Date | Buyer | Sale Price | Title Company |
|---|---|---|---|
| $200,000 | None Listed On Document | ||
| $184,000 | None Available | ||
| -- | Old Republic Title | ||
| $117,000 | Attorney | ||
| $84,000 | Attorney | ||
| $64,000 | None Available | ||
| $108,000 | -- | ||
| $52,000 | -- |
We collect this data history from publicly available records. To have your information removed, we recommend requesting removal directly through your county’s website.
| Date | Status | Borrower | Loan Amount |
|---|---|---|---|
| Open | $180,000 | ||
| Previous Owner | $9,200 | ||
| Closed | $174,800 | ||
| Previous Owner | $148,758 | ||
| Previous Owner | $81,870 | ||
| Previous Owner | $23,000 |
We collect this data history from publicly available records. To have your information removed, we recommend requesting removal directly through your county’s website.
| Date | Event | Price | List to Sale | Price per Sq Ft | Prior Sale |
|---|---|---|---|---|---|
| 01/30/2026 01/30/26 | Sold | $200,000 | -2.0% | $100 / Sq Ft | |
| 12/11/2025 12/11/25 | Price Changed | $204,000 | -6.8% | $102 / Sq Ft | |
| 11/03/2025 11/03/25 | Price Changed | $219,000 | -2.7% | $110 / Sq Ft | |
| 09/16/2025 09/16/25 | Price Changed | $225,000 | -5.9% | $113 / Sq Ft | |
| 09/08/2025 09/08/25 | For Sale | $239,000 | +29.9% | $120 / Sq Ft | |
| 04/29/2020 04/29/20 | Sold | $184,000 | -3.1% | $92 / Sq Ft | View Prior Sale |
| 03/25/2020 03/25/20 | Pending | -- | -- | -- | |
| 02/10/2020 02/10/20 | Price Changed | $189,900 | -2.6% | $95 / Sq Ft | |
| 12/06/2019 12/06/19 | Price Changed | $195,000 | -2.5% | $98 / Sq Ft | |
| 11/20/2019 11/20/19 | Price Changed | $199,900 | -2.4% | $100 / Sq Ft | |
| 11/16/2019 11/16/19 | Price Changed | $204,900 | -2.0% | $103 / Sq Ft | |
| 10/10/2019 10/10/19 | For Sale | $209,000 | -- | $105 / Sq Ft |
We collect this data history from publicly available records. To have your information removed, we recommend requesting removal directly through your county’s website.
| Year | Tax Paid | Tax Assessment Tax Assessment Total Assessment is a certain percentage of the fair market value that is determined by local assessors to be the total taxable value of land and additions on the property. | Land | Improvement |
|---|---|---|---|---|
| 2025 | $3,490 | $67,070 | $7,420 | $59,650 |
| 2024 | $3,490 | $53,650 | $5,930 | $47,720 |
| 2023 | $2,131 | $53,650 | $5,930 | $47,720 |
| 2022 | $2,119 | $53,650 | $5,930 | $47,720 |
| 2021 | $2,076 | $42,940 | $4,150 | $38,790 |
| 2020 | $1,971 | $42,940 | $4,150 | $38,790 |
| 2019 | $1,963 | $42,940 | $4,150 | $38,790 |
| 2018 | $1,924 | $40,530 | $3,450 | $37,080 |
| 2017 | $1,599 | $40,530 | $3,450 | $37,080 |
| 2016 | $2,033 | $40,530 | $3,450 | $37,080 |
| 2015 | $1,423 | $34,990 | $3,580 | $31,410 |
| 2014 | $1,758 | $34,990 | $3,580 | $31,410 |
| 2013 | $1,133 | $34,990 | $3,580 | $31,410 |
Seller's Agent in 2026
Patricia Finkel
Berkshire Hathaway HomeServices Professional Realty
(740) 336-2110
174 Total Sales
JD
Buyer's Agent in 2026
Jennifer Dixon
McCarthy Real Estate, Inc.
(740) 591-3623
33 Total Sales
Seller's Agent in 2020
Traci Strahler-Chichester
Advantage Real Estate
(740) 516-1774
301 Total Sales
Source: MLS Now
MLS Number: 5154331
APN: 0600-17336-000
Disclaimer: Certain information contained herein is derived from information provided by parties other than Homes.com. All information provided is deemed reliable, but is not guaranteed to be accurate and should be independently verified.
IDX information is provided exclusively for personal, non-commercial use, and may not be used for any purpose other than to identify prospective properties consumers may be interested in purchasing. Information is deemed reliable but not guaranteed.
Ask me questions while you tour the home.