
Gabriella Clemens
Responds Quickly
Coldwell Banker Realty
(414) 348-8611
173 Total Sales
22 in Mequon
$220K - $965K Price Range
Estimated Value: $1,053,915
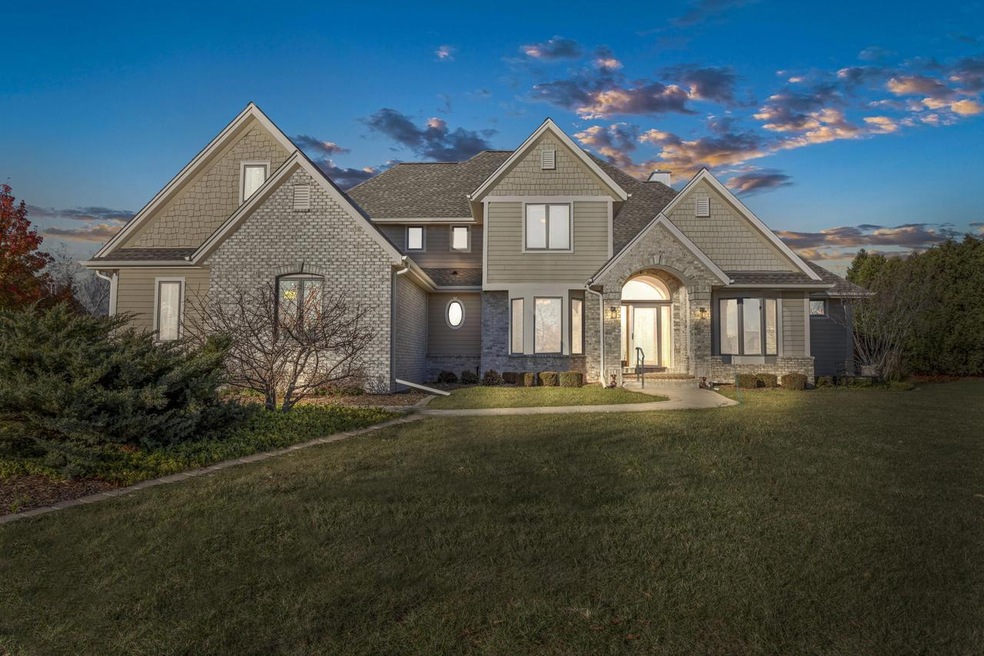
Captivating custom built 3BR 3.5BA SF condo in SE Mequon close to all amenities. Elegant entry with mission style stained doors to a beautiful LR with vaulted ceilings, skylights and gas FP. Stunning DR has tray ceiling with bay windows for entertaining. Spacious principal suite on the main level contains 2 WICC, en-suite bath and charming double tray ceiling. New eat in Kitchen (2022) with views of the patio/yard. Gorgeous new cabinets, quartz counters, 5 burner cooktop, and double ovens. Lovely island with prep sink and extra fridge. New Brazilian cherry HWF's through-out. 1st floor laundry. 2 BR's on the upper level with fantastic shared shower and private vanity/toilet for each BR. Full BA in the finished LL area. An exceptional home balanced with style, comfort and modern updates!
Last Agent to Sell the Property
Coldwell Banker Realty License #49576-94 Listed on: 11/10/2022
We collect this data history from publicly available records. To have your information removed, we recommend requesting removal directly through your county’s website.
Gabriella Clemens
Coldwell Banker Realty
(414) 348-8611
173 Total Sales
22 in Mequon
$220K - $965K Price Range
Adrian Barrera
Shorewest Realtors, Inc.
(262) 368-5433
197 Total Sales
3 in Mequon
$736K - $1M Price Range
Sabrina Struck
Coldwell Banker Realty
(262) 675-8657
74 Total Sales
1 in Mequon
$499,500 Price
Wendy Kaprelian
Shorewest Realtors, Inc.
(414) 867-7744
165 Total Sales
1 in Mequon
$350,000 Price
Julie Bushman
List2Sell, LLC
(262) 333-6335
109 Total Sales
2 in Mequon
$295K - $650K Price Range
Gwladys Osakwe
Coldwell Banker Realty
(262) 290-4383
45 Total Sales
1 in Mequon
$480,000 Price
We collect this data history from publicly available records. To have your information removed, we recommend requesting removal directly through your county’s website.
| Date | Buyer | Sale Price | Title Company |
|---|---|---|---|
| $850,000 | Burnet Title (Lh) | ||
| Salinsky Gerald | $346,550 | O'leary-Guth Law Office, S.C. | |
| Salinsky Gerald | -- | None Available |
We collect this data history from publicly available records. To have your information removed, we recommend requesting removal directly through your county’s website.
| Date | Status | Borrower | Loan Amount |
|---|---|---|---|
| Previous Owner | $250,000 | ||
| Previous Owner | Salinsky Gerald | $547,250 | |
| Previous Owner | Columbia Development Llc | $1,430,640 | |
| Previous Owner | Columbia Development Llc | $250,000 | |
| Previous Owner | Columbia Development Llc | $38,800 | |
| Previous Owner | Columbia Development Llc | $1,646,640 | |
| Previous Owner | Columbia Development Llc | $175,000 | |
| Previous Owner | Columbia Development Llc | $100,000 | |
| Previous Owner | Columbia Development Llc | $184,000 |
We collect this data history from publicly available records. To have your information removed, we recommend requesting removal directly through your county’s website.
| Date | Event | Price | List to Sale | Price per Sq Ft |
|---|---|---|---|---|
| 03/30/2023 03/30/23 | Off Market | $869,900 | -- | -- |
| 11/29/2022 11/29/22 | Pending | -- | -- | -- |
| 11/23/2022 11/23/22 | Price Changed | $869,900 | -3.3% | $212 / Sq Ft |
| 11/10/2022 11/10/22 | For Sale | $899,900 | -- | $220 / Sq Ft |
We collect this data history from publicly available records. To have your information removed, we recommend requesting removal directly through your county’s website.
| Year | Tax Paid | Tax Assessment Tax Assessment Total Assessment is a certain percentage of the fair market value that is determined by local assessors to be the total taxable value of land and additions on the property. | Land | Improvement |
|---|---|---|---|---|
| 2025 | $10,229 | $932,000 | $251,000 | $681,000 |
| 2024 | $10,610 | $744,000 | $186,000 | $558,000 |
| 2023 | $9,973 | $744,000 | $186,000 | $558,000 |
| 2022 | $5,733 | $439,500 | $186,000 | $253,500 |
| 2021 | $9,273 | $693,100 | $186,000 | $507,100 |
| 2020 | $9,674 | $633,300 | $186,000 | $447,300 |
| 2019 | $9,282 | $633,300 | $186,000 | $447,300 |
| 2018 | $9,174 | $633,300 | $186,000 | $447,300 |
| 2017 | $9,254 | $633,300 | $186,000 | $447,300 |
| 2016 | $9,330 | $633,300 | $186,000 | $447,300 |
| 2015 | $9,258 | $633,300 | $186,000 | $447,300 |
| 2014 | $9,240 | $633,300 | $186,000 | $447,300 |
| 2013 | $9,664 | $633,300 | $186,000 | $447,300 |
Seller's Agent in 2023
Florence Carneol
Coldwell Banker Realty
(414) 870-9681
45 Total Sales
SG
Buyer's Agent in 2023
Sewart Group*
Compass RE WI-Northshore
(414) 405-1979
330 Total Sales
Source: Metro MLS
MLS Number: 1817762
APN: 151730040000
Disclaimer: Certain information contained herein is derived from information provided by parties other than Homes.com. All information provided is deemed reliable, but is not guaranteed to be accurate and should be independently verified.
IDX information is provided exclusively for personal, non-commercial use, and may not be used for any purpose other than to identify prospective properties consumers may be interested in purchasing.
IDX listing data provided by Multiple Listing Service, Inc. Information is supplied by seller and other third parties and has not been verified.
Copyright 2026 – Multiple Listing Service, Inc. – All Rights Reserved.
Ask me questions while you tour the home.