
Justin Jamison
Serhant
(913) 354-7648
29 Total Sales
3 in Rural Estates
$555K - $840K Price Range

Estimated Value: $654,000 - $804,000
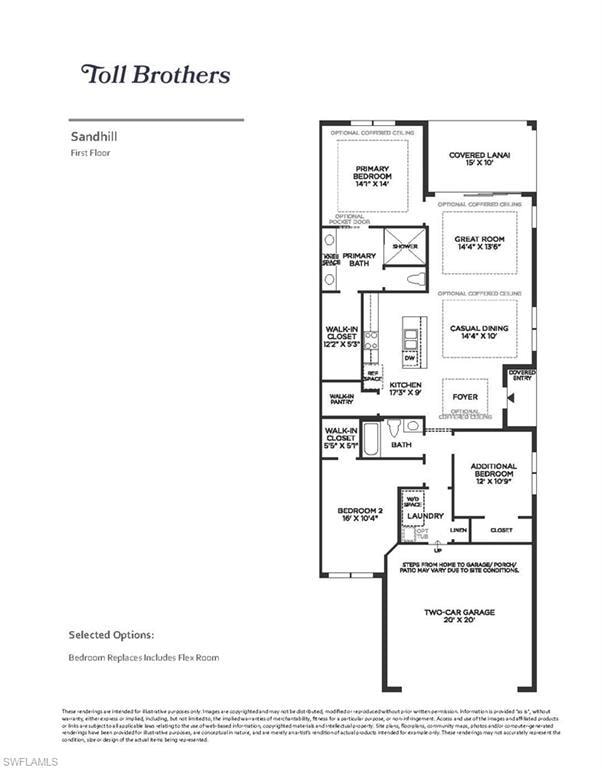
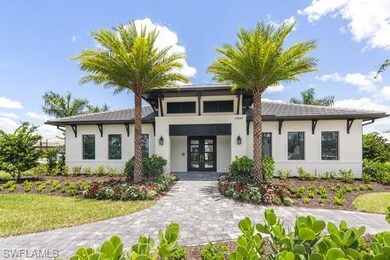

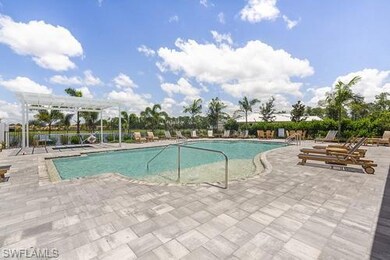
Available for move-in January 2023. This lovely Sandhill home design includes 10' high ceilings and 8' doors giving this home a spacious, open feel. This Sandhill features a desirable split bedroom layout for added privacy. This homesite has room for a future pool or extended lanai. Enjoy the maintenance free living with our low HOA fees and no CDD. With our amenity center you can take a dip in our sparkling pool or relax in our spa to end a long day. We offer a fitness center along with a catering kitchen for entertaining guests. This home also offers a gourmet kitchen with upgraded appliances, cabinets, and quartz countertops.
We collect this data history from publicly available records. To have your information removed, we recommend requesting removal directly through your county’s website.
Justin Jamison
Serhant
(913) 354-7648
29 Total Sales
3 in Rural Estates
$555K - $840K Price Range
David Puskaric
Parkline Realty
(239) 920-7944
14 Total Sales
5 in Rural Estates
$420K - $525K Price Range
Ileana Rodriguez P.A.
RE/MAX Advance Realty II
(786) 442-1182
70 Total Sales
3 in Rural Estates
$50,000 Price Range
Noah Ward
EXP REALTY LLC
(651) 504-0189
127 Total Sales
2 in Rural Estates
$480,000 Price Range
Kellie Brown
John R Wood Properties
(239) 946-9068
75 Total Sales
1 in Rural Estates
$952,965 Price
RJ Dean
Porter Davis Real Estate
(239) 232-6438
473 Total Sales
2 in Rural Estates
$520,000 Price Range
We collect this data history from publicly available records. To have your information removed, we recommend requesting removal directly through your county’s website.
| Date | Buyer | Sale Price | Title Company |
|---|---|---|---|
| $639,995 | Westminster Abstract Company | ||
| $828,420 | None Available |
We collect this data history from publicly available records. To have your information removed, we recommend requesting removal directly through your county’s website.
| Date | Status | Borrower | Loan Amount |
|---|---|---|---|
| Open | $511,996 |
We collect this data history from publicly available records. To have your information removed, we recommend requesting removal directly through your county’s website.
| Date | Event | Price | List to Sale | Price per Sq Ft |
|---|---|---|---|---|
| 03/03/2023 03/03/23 | Sold | $639,995 | +0.8% | $390 / Sq Ft |
| 11/27/2022 11/27/22 | Pending | -- | -- | -- |
| 11/26/2022 11/26/22 | Price Changed | $634,995 | -1.7% | $386 / Sq Ft |
| 11/18/2022 11/18/22 | Price Changed | $645,995 | -1.5% | $393 / Sq Ft |
| 11/08/2022 11/08/22 | Price Changed | $655,995 | -1.5% | $399 / Sq Ft |
| 10/31/2022 10/31/22 | Price Changed | $665,995 | -0.4% | $405 / Sq Ft |
| 10/11/2022 10/11/22 | For Sale | $668,995 | -- | $407 / Sq Ft |
We collect this data history from publicly available records. To have your information removed, we recommend requesting removal directly through your county’s website.
| Year | Tax Paid | Tax Assessment Tax Assessment Total Assessment is a certain percentage of the fair market value that is determined by local assessors to be the total taxable value of land and additions on the property. | Land | Improvement |
|---|---|---|---|---|
| 2026 | $1,256 | $150,758 | ||
| 2025 | $1,256 | $134,942 | ||
| 2024 | $1,237 | $131,139 | ||
| 2023 | $1,237 | $95,832 | $95,832 | $0 |
| 2022 | $1,051 | $95,832 | $95,832 | $0 |
| 2021 | $781 | $68,414 | $68,414 | $0 |
| 2020 | $260 | $23,000 | $23,000 | $0 |
LE
Seller's Agent in 2023
Lauren Ellis
Naples TBI Realty LLC
(908) 581-2284
21 in this area
78 Total Sales
Seller Co-Listing Agent in 2023
Emily Cox Antonas
Naples TBI Realty LLC
(239) 250-3650
17 in this area
32 Total Sales
Buyer's Agent in 2023
Lynne Hancock
John R. Wood Properties
(239) 289-4272
4 in this area
128 Total Sales
Source: Naples Area Board of REALTORS®
MLS Number: 222074436
APN: 21800011142
Disclaimer: Certain information contained herein is derived from information provided by parties other than Homes.com. All information provided is deemed reliable, but is not guaranteed to be accurate and should be independently verified.
The source of this real property information is the copyrighted and proprietary database compilation of the M.L.S. of Naples, Inc. Copyright 2026 M.L.S. of Naples, Inc. All rights reserved. The accuracy of this information is not warranted or guaranteed. This information should be independently verified if any person intends to engage in a transaction in reliance upon it.
Ask me questions while you tour the home.