
Tracy Trammell
Metro City Realty
(301) 684-6491
79 Total Sales
1 in Columbia Heights
$1,315,000 Price


Estimated Value: $934,000 - $1,028,000
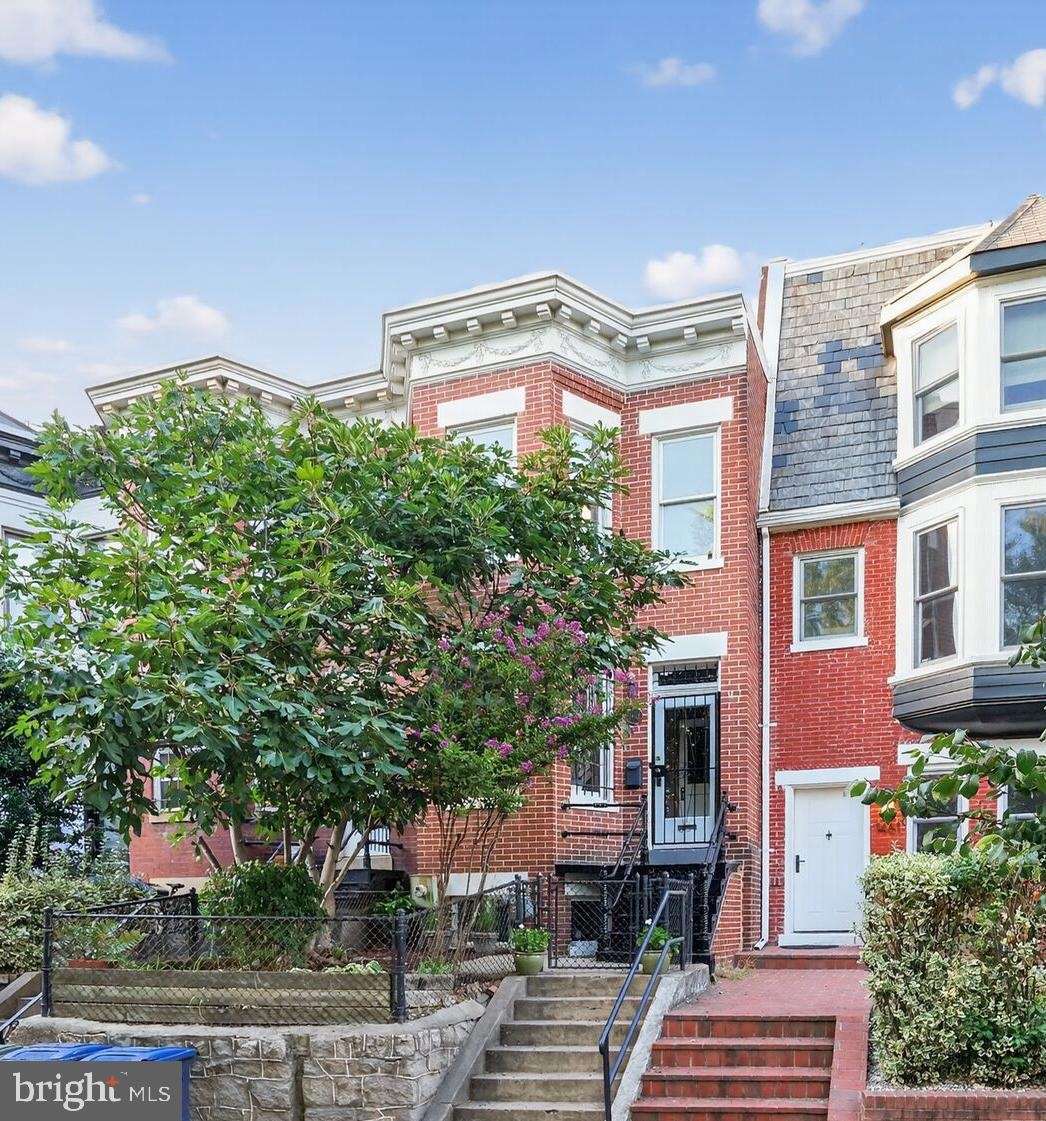
Welcome to 1463 Florida Ave. Charming 3-bedroom, 2.5-bathroom townhouse with historical features, high ceilings, original heart-pine wood floors, and bay windows. A move-in ready urban oasis in the walk-able historic U Street neighborhood.
Set back and up from the street, the front patio and wrought-iron steps welcome you to into this delightful home. The appealing entry opens into the light-filled living room with original exposed wood molding and fireplace mantle. A dedicated dining space and powder room are perfect for entertaining. The kitchen opens onto a grilling space and the recently-renovated tranquil back patio.
Built-in bookcases and a skylight greet you as you climb the stairs to the second floor with its 3 bedrooms and full bath. The large, sunny primary bedroom has generous built-in storage. The back bedroom/office looks out onto the serene patio with a Juliet balcony.
The spacious basement with separate front entrance can be used as another living area, TV room, or bedroom along with an adjoining office space and newly added attractive full bathroom.
The back patio, retaining walls, fencing, metalwork, concrete, and terracing were professionally completed by Shorb Landscaping in collaboration with a structural engineer (May 2024). The area was fully re-graded and rebuilt from the kitchen level up, including terracing, proper drainage, and new French drains at the terrace level.
Located in the historic U Street neighborhood just steps from Meridian Hill park, award-winning restaurants, coffee shops, grocery stores, gyms, and just 10 min walk to U street metro. In-bounds for popular Marie Reed bilingual elementary school.
We collect this data history from publicly available records. To have your information removed, we recommend requesting removal directly through your county’s website.
Tracy Trammell
Metro City Realty
(301) 684-6491
79 Total Sales
1 in Columbia Heights
$1,315,000 Price
Anthony Salinas
TTR Sotheby's International Realty
(202) 929-6510
70 Total Sales
2 in Columbia Heights
$201K - $540K Price Range
Alleyah Miner
Samson Properties
(202) 929-4627
70 Total Sales
1 in Columbia Heights
$280,000 Price
Luis Solano
Compass
(240) 883-5815
91 Total Sales
2 in Columbia Heights
$535K - $655K Price Range
Shaye Zakotnik
Washington Fine Properties, LLC
(240) 624-7185
50 Total Sales
6 in Columbia Heights
$430K - $1.1M Price Range
MJ Frazier
Serhant
(571) 556-7958
102 Total Sales
1 in Columbia Heights
$377,000 Price
We collect this data history from publicly available records. To have your information removed, we recommend requesting removal directly through your county’s website.
| Date | Buyer | Sale Price | Title Company |
|---|---|---|---|
| $965,000 | None Listed On Document |
We collect this data history from publicly available records. To have your information removed, we recommend requesting removal directly through your county’s website.
| Date | Status | Borrower | Loan Amount |
|---|---|---|---|
| Open | $772,000 |
We collect this data history from publicly available records. To have your information removed, we recommend requesting removal directly through your county’s website.
| Date | Event | Price | List to Sale | Price per Sq Ft | Prior Sale |
|---|---|---|---|---|---|
| 09/30/2025 09/30/25 | Sold | $965,000 | 0.0% | $460 / Sq Ft | |
| 09/04/2025 09/04/25 | For Sale | $965,000 | +42.4% | $460 / Sq Ft | |
| 06/22/2012 06/22/12 | Sold | $677,700 | +4.3% | $465 / Sq Ft | View Prior Sale |
| 05/22/2012 05/22/12 | Pending | -- | -- | -- | |
| 05/17/2012 05/17/12 | For Sale | $649,900 | -- | $446 / Sq Ft |
We collect this data history from publicly available records. To have your information removed, we recommend requesting removal directly through your county’s website.
| Year | Tax Paid | Tax Assessment Tax Assessment Total Assessment is a certain percentage of the fair market value that is determined by local assessors to be the total taxable value of land and additions on the property. | Land | Improvement |
|---|---|---|---|---|
| 2025 | $7,439 | $920,050 | $458,360 | $461,690 |
| 2024 | $7,064 | $918,130 | $451,470 | $466,660 |
| 2023 | $6,802 | $898,140 | $446,960 | $451,180 |
| 2022 | $6,225 | $868,130 | $433,240 | $434,890 |
| 2021 | $5,677 | $850,980 | $426,830 | $424,150 |
| 2020 | $5,166 | $846,850 | $419,010 | $427,840 |
| 2019 | $4,703 | $817,560 | $404,580 | $412,980 |
| 2018 | $4,287 | $804,500 | $0 | $0 |
| 2017 | $3,904 | $762,730 | $0 | $0 |
| 2016 | $3,555 | $741,070 | $0 | $0 |
| 2015 | $3,234 | $713,320 | $0 | $0 |
| 2014 | $2,949 | $626,440 | $0 | $0 |
Seller's Agent in 2025
Erich Cabe
Compass
(202) 320-6469
7 in this area
433 Total Sales
Buyer's Agent in 2025
Silvana Dias
Real Living at Home
(202) 258-8256
5 in this area
188 Total Sales
Seller's Agent in 2012
Trent Heminger
Compass
(202) 210-6448
53 in this area
594 Total Sales
Seller Co-Listing Agent in 2012
Kevin Gray
Compass
(202) 360-3945
6 in this area
101 Total Sales
L
Buyer's Agent in 2012
Lenora Steinkamp
Long & Foster
Source: Bright MLS
MLS Number: DCDC2217496
APN: 2660-0848
Disclaimer: Certain information contained herein is derived from information provided by parties other than Homes.com. All information provided is deemed reliable, but is not guaranteed to be accurate and should be independently verified.
The data relating to real estate for sale on this website appears in part through the BRIGHT Internet Data Exchange program, a voluntary cooperative exchange of property listing data between licensed real estate brokerage firms, and is provided by BRIGHT through a licensing agreement.
Listing information is from various brokers who participate in the Bright MLS IDX program and not all listings may be visible on the site.
The property information being provided on or through the website is for the personal, non-commercial use of consumers and such information may not be used for any purpose other than to identify prospective properties consumers may be interested in purchasing.
Some properties which appear for sale on the website may no longer be available because they are for instance, under contract, sold or are no longer being offered for sale.
Property information displayed is deemed reliable but is not guaranteed.
Copyright 2026 Bright MLS, Inc.
Ask me questions while you tour the home.