
Seller's Agent in 2025
Renee Poteat
SavAlex Realty, LLC
(980) 264-3624
177 Total Sales
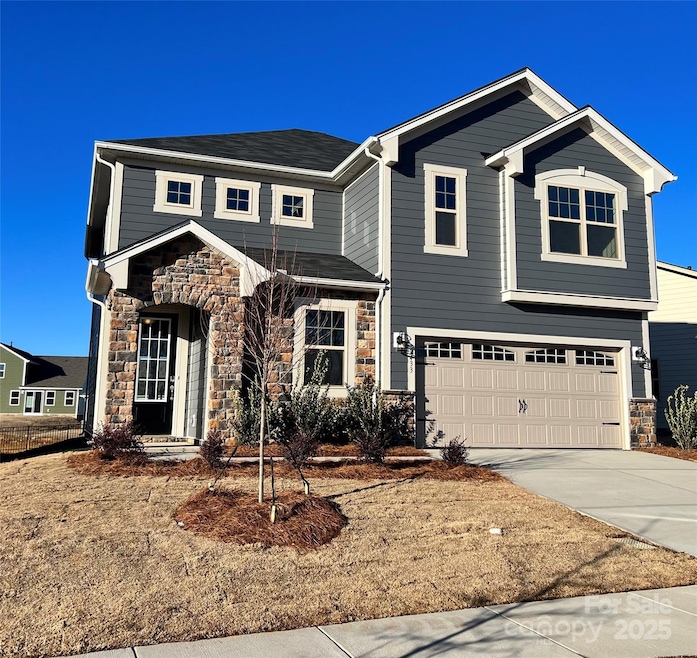


Welcome to this beautifully crafted French Country style home, featuring Hardie board siding with charming stone arch entry and 8-ft front door. Open-concept home offers high-end finishes and a spacious layout, perfect for modern living. Inside, you'll find enhanced vinyl plank flooring throughout the main areas, leading to a kitchen with a large iced white quartz island, upgraded cabinets and stainless steel appliances. The kitchen flows into the dining and living area, making it ideal for entertaining. Natural light through the 8-ft sliding glass door, providing easy access to the patio and backyard. The first-floor guest suite features a full bathroom for visitors. Upstairs, the primary suitie has tray ceilings, a spacious walk-in closet, a soaking tub, and a separate stand-up shower. A versatile loft, two additional bedrooms, a hall bath, and laundry room. This home blends classic French Country charm. Close to downtown Waxhaw, downtown Monroe and Wesley Chapel.
Last Agent to Sell the Property
SavAlex Realty, LLC Brokerage Email: renee.poteat@mattamycorp.com License #82230 Listed on: 02/09/2025
Co-Listed By
David Weekley Homes Brokerage Email: renee.poteat@mattamycorp.com License #291889
We collect this data history from publicly available records. To have your information removed, we recommend requesting removal directly through your county’s website.
| Date | Event | Price | List to Sale | Price per Sq Ft |
|---|---|---|---|---|
| 05/16/2025 05/16/25 | Sold | $436,975 | 0.0% | $188 / Sq Ft |
| 03/17/2025 03/17/25 | Price Changed | $436,975 | -1.1% | $188 / Sq Ft |
| 02/09/2025 02/09/25 | For Sale | $441,975 | -- | $190 / Sq Ft |
Seller's Agent in 2025
Renee Poteat
SavAlex Realty, LLC
(980) 264-3624
177 Total Sales
Seller Co-Listing Agent in 2025
Tracy Olson
David Weekley Homes
(919) 636-6806
287 Total Sales
CF
Buyer's Agent in 2025
Carol Fancher
Keller Williams Ballantyne Area
(803) 238-0577
43 Total Sales
Source: Canopy MLS
MLS Number: 4221387
Disclaimer: Certain information contained herein is derived from information provided by parties other than Homes.com. All information provided is deemed reliable, but is not guaranteed to be accurate and should be independently verified.
All data is obtained from various sources and may not have been verified by broker or MLS GRID. Supplied Open House Information is subject to change without notice. All information should be independently reviewed and verified for accuracy. Properties may or may not be listed by the office/agent presenting the information. Some IDX listings have been excluded from this website.
Based on information submitted to the MLS GRID
Listings courtesy of Canopy MLS as distributed by MLS GRID
Ask me questions while you tour the home.