
Jerrick Longest
@properties Christie's International Real Estate
(815) 552-0389
225 Total Sales
1 in Lake Holiday
$485,000 Price


Estimated Value: $326,000 - $350,000
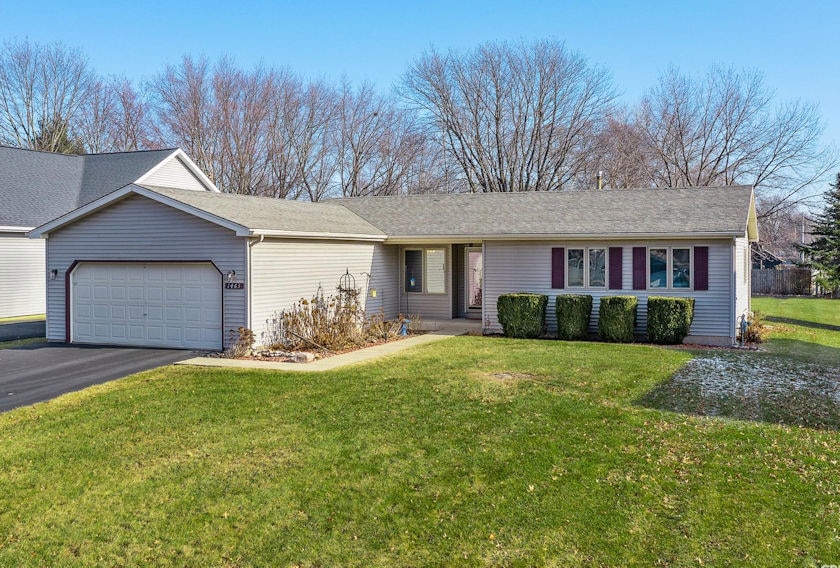
Make new memories and live the Lake Holiday Life in this charming 3-bedroom, 2-bath ranch home. The large living room has room for a formal dining table and the adjoining updated eat-in kitchen was remodeled in 2017. The nearby laundry room includes a pantry and storage closet so you'll never have to go far to find your supplies. Plenty of space in the master bedroom as well, with two double closets. The master bathroom includes a large newer shower with a seat. There's a tub/shower combo in the hall bathroom. This Spring you'll really enjoy the 3-season room off the living room that has vinyl plank flooring and new patio doors in 2021 that overlook the big backyard. The lower level has a just-remodeled and updated 24x20 family room with new vinyl planking flooring, oversized trim work and new suspended ceiling. There's also a finished 15x6 room that could be used as a potential office or storage space. The 27x22 unfinished part of the basement offers lots of potential for finishing off into multiple rooms, such as another bedroom, rec room, shop or whatever you need. And it has a rough-in for a third bath. So pack up and get ready to live your dreams in this comfortable ranch home, and take advantage of all Lake Holiday has to offer -- boating, fishing, swimming, even 2 pickleball courts!!!
Last Agent to Sell the Property
Swanson Real Estate License #475127384 Listed on: 01/09/2025
We collect this data history from publicly available records. To have your information removed, we recommend requesting removal directly through your county’s website.
Jerrick Longest
@properties Christie's International Real Estate
(815) 552-0389
225 Total Sales
1 in Lake Holiday
$485,000 Price
Joe Barry
Swanson Real Estate
(708) 866-1735
18 Total Sales
6 in Lake Holiday
$46K - $400K Price Range
Alyssa Buttels
Excel Realty Group
(331) 258-3597
71 Total Sales
6 in Lake Holiday
$259K - $385K Price Range
Liz Piccioli
@properties Christie's International Real Estate
(815) 860-2076
95 Total Sales
1 in Lake Holiday
$49,500 Price
Nicole Venturella
Coldwell Banker Realty
(866) 619-2606
32 Total Sales
1 in Lake Holiday
$235,000 Price
Michael Maier
Berkshire Hathaway HomeServices Chicago
(844) 909-1712
263 Total Sales
1 in Lake Holiday
$555,000 Price
We collect this data history from publicly available records. To have your information removed, we recommend requesting removal directly through your county’s website.
| Date | Buyer | Sale Price | Title Company |
|---|---|---|---|
| $320,000 | None Available |
We collect this data history from publicly available records. To have your information removed, we recommend requesting removal directly through your county’s website.
| Date | Status | Borrower | Loan Amount |
|---|---|---|---|
| Open | $230,000 | ||
| Previous Owner | $354,100 | ||
| Previous Owner | $100,271 |
We collect this data history from publicly available records. To have your information removed, we recommend requesting removal directly through your county’s website.
| Date | Event | Price | List to Sale | Price per Sq Ft |
|---|---|---|---|---|
| 05/23/2025 05/23/25 | Sold | $320,000 | -3.0% | $252 / Sq Ft |
| 04/04/2025 04/04/25 | Pending | -- | -- | -- |
| 01/09/2025 01/09/25 | For Sale | $329,900 | -- | $260 / Sq Ft |
We collect this data history from publicly available records. To have your information removed, we recommend requesting removal directly through your county’s website.
| Year | Tax Paid | Tax Assessment Tax Assessment Total Assessment is a certain percentage of the fair market value that is determined by local assessors to be the total taxable value of land and additions on the property. | Land | Improvement |
|---|---|---|---|---|
| 2025 | $5,348 | $93,856 | $24,403 | $69,453 |
| 2024 | $5,197 | $86,313 | $22,442 | $63,871 |
| 2023 | $4,858 | $75,647 | $19,669 | $55,978 |
| 2022 | $4,616 | $70,402 | $18,305 | $52,097 |
| 2021 | $4,382 | $66,093 | $17,185 | $48,908 |
| 2020 | $4,270 | $64,607 | $16,799 | $47,808 |
| 2019 | $4,141 | $60,904 | $15,836 | $45,068 |
| 2018 | $3,607 | $57,451 | $14,938 | $42,513 |
| 2017 | $3,939 | $55,556 | $14,445 | $41,111 |
| 2016 | $3,995 | $54,222 | $14,098 | $40,124 |
| 2015 | $3,864 | $51,527 | $13,397 | $38,130 |
| 2012 | -- | $55,844 | $14,520 | $41,324 |
Seller's Agent in 2025
Don Wiley
Swanson Real Estate
(815) 210-6021
10 Total Sales
G
Buyer's Agent in 2025
George Kleinprinz
Swanson Real Estate
(815) 482-7947
53 Total Sales
Source: Midwest Real Estate Data (MRED)
MLS Number: 12267212
APN: 05-03-302023
Disclaimer: Certain information contained herein is derived from information provided by parties other than Homes.com. All information provided is deemed reliable, but is not guaranteed to be accurate and should be independently verified.
All data is obtained from various sources and may not have been verified by broker or MLS GRID. Supplied Open House Information is subject to change without notice. All information should be independently reviewed and verified for accuracy. Properties may or may not be listed by the office/agent presenting the information. Some IDX listings have been excluded from this website.
Listings courtesy of Midwest Real Estate Data (MRED) as distributed by MLS GRID.
Based on information submitted to the MLS GRID
Ask me questions while you tour the home.