
Vanessa Ardila
Responds Quickly
Envision Real Estate Group LLC
(866) 754-2022
66 Total Sales
1 in Margate Gardens
$260,000 Price
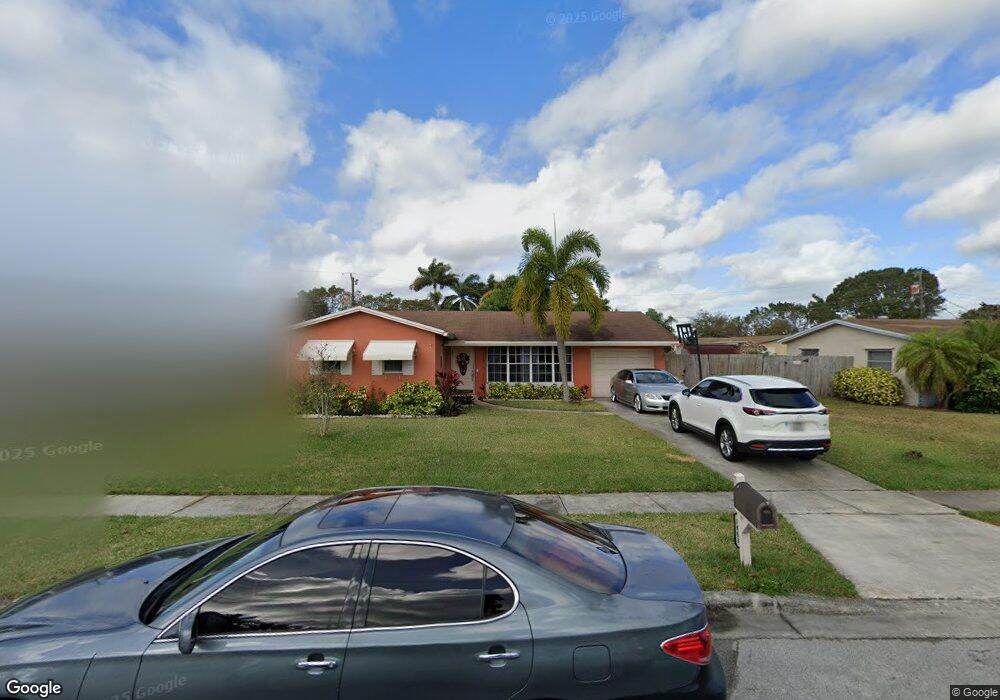
Estimated Value: $486,340
THIS IS A BEAUTIFUL AND WELL CARED FOR HOME. SPLIT BEDROOM PLAN WITH LIVING ROOM AND FAMILY ROOM. LARGE POOL AND PATIO AREA WITH SOME GARDEN GRASS SPACE. HOME HAS TILE FLOORS AND CROWN MOLDINGS.THIS PROPERTY HAS A NEWER ROOF,GARAGE DOOR,HURRICANE SHUTTER S. THE PROPERTY HAS A VERY NICE HIGH END STORAGE SHED ALSO. YARD IS COMPLETELY FENCED. NO HOA. VERY LOW TAXES. NO SHORT SALE OR REO PROPERTY.
Last Agent to Sell the Property
Christine Davis
All Service Professional RE License #0701639 Listed on: 12/13/2013
Last Buyer's Agent
Christine Davis
All Service Professional RE License #0701639 Listed on: 12/13/2013
We collect this data history from publicly available records. To have your information removed, we recommend requesting removal directly through your county’s website.
Vanessa Ardila
Envision Real Estate Group LLC
(866) 754-2022
66 Total Sales
1 in Margate Gardens
$260,000 Price
RF
Randi Fox
Turbo Real Estate Group LLC
(754) 666-8866
127 Total Sales
1 in Margate Gardens
$410,000 Price
Joy Carter
Keller Williams Realty Consultants
(754) 253-8296
71 Total Sales
1 in Margate Gardens
$460,000 Price
Julie Wright
Realty & Resources LLC
(833) 689-0074
44 Total Sales
1 in Margate Gardens
$250,000 Price
Katerina Keymont
Beachfront Properties Real Estate LLC
(833) 853-7227
44 Total Sales
1 in Margate Gardens
$485,000 Price
Andre Barrett
EXP Realty LLC
(754) 714-5332
190 Total Sales
2 in Margate Gardens
$294,000 Price Range
We collect this data history from publicly available records. To have your information removed, we recommend requesting removal directly through your county’s website.
| Date | Buyer | Sale Price | Title Company |
|---|---|---|---|
| -- | Attorney | ||
| Bilton Jacquelyn | $200,000 | Attorney | |
| Cabrera Lillian | -- | Attorney | |
| Supplee Lillian | $100 | -- | |
| Available Not | $66,000 | -- |
We collect this data history from publicly available records. To have your information removed, we recommend requesting removal directly through your county’s website.
| Date | Status | Borrower | Loan Amount |
|---|---|---|---|
| Open | $50,000 | ||
| Open | Bilton Jacquelyn | $219,780 | |
| Closed | Bilton Jacquelyn | $196,377 | |
| Previous Owner | Cabrera Lillian | $99,081 | |
| Previous Owner | Cabrera Lillian | $95,000 |
We collect this data history from publicly available records. To have your information removed, we recommend requesting removal directly through your county’s website.
| Date | Event | Price | List to Sale | Price per Sq Ft |
|---|---|---|---|---|
| 02/11/2014 02/11/14 | Sold | $200,000 | 0.0% | $121 / Sq Ft |
| 01/12/2014 01/12/14 | Pending | -- | -- | -- |
| 12/13/2013 12/13/13 | For Sale | $199,999 | -- | $121 / Sq Ft |
We collect this data history from publicly available records. To have your information removed, we recommend requesting removal directly through your county’s website.
| Year | Tax Paid | Tax Assessment Tax Assessment Total Assessment is a certain percentage of the fair market value that is determined by local assessors to be the total taxable value of land and additions on the property. | Land | Improvement |
|---|---|---|---|---|
| 2026 | $5,328 | $282,830 | ||
| 2025 | $5,192 | $275,400 | ||
| 2024 | $5,087 | $267,640 | ||
| 2023 | $5,087 | $259,850 | $0 | $0 |
| 2022 | $4,858 | $252,290 | $0 | $0 |
| 2021 | $4,727 | $244,950 | $0 | $0 |
| 2020 | $4,426 | $231,430 | $0 | $0 |
| 2019 | $4,252 | $221,920 | $0 | $0 |
| 2018 | $3,824 | $209,960 | $0 | $0 |
| 2017 | $3,648 | $199,180 | $0 | $0 |
| 2016 | $3,546 | $193,670 | $0 | $0 |
| 2015 | $4,172 | $174,470 | $0 | $0 |
| 2014 | $1,791 | $110,060 | $0 | $0 |
| 2013 | -- | $114,980 | $30,000 | $84,980 |
CD
Seller's Agent in 2014
Christine Davis
All Service Professional RE
Source: MIAMI REALTORS® MLS
MLS Number: F1268444
APN: 48-41-25-14-0940
Disclaimer: Certain information contained herein is derived from information provided by parties other than Homes.com. All information provided is deemed reliable, but is not guaranteed to be accurate and should be independently verified.
IDX information is provided exclusively for personal, non-commercial use, and may not be used for any purpose other than to identify prospective properties consumers may be interested in purchasing. Information is deemed reliable but not guaranteed.
Ask me questions while you tour the home.