
Debbie Zappala
Fathom Realty Elite
(623) 552-6309
79 Total Sales
1 in West Central Mesa
$285,000 Price
Estimated Value: $403,000 - $440,000
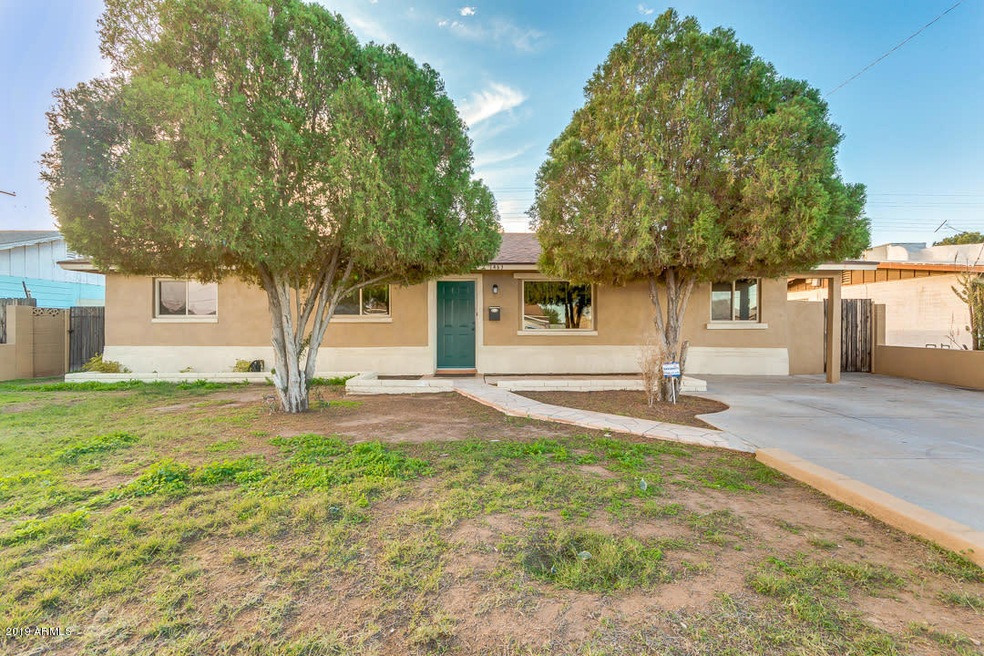
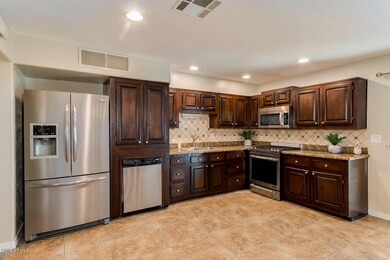
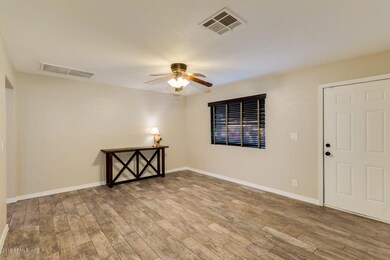
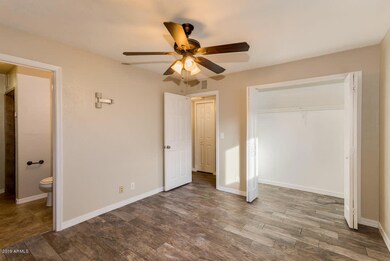
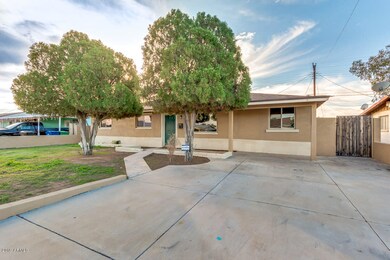
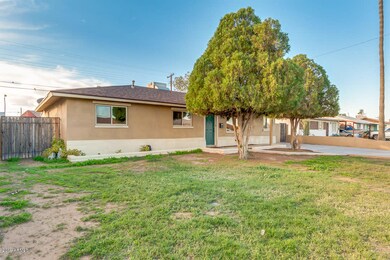
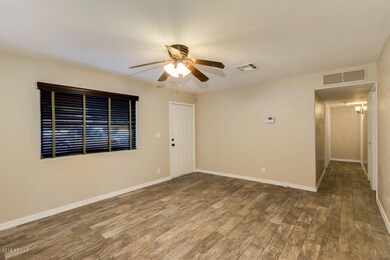
RARE FIND MUST LOOK! Remodeled 4 bedroom 2 bath - 5 mins from Tempe, near US 60 and 101. No HOA. Owner's love and care shows! New paint, stucco, granite counter tops, high end stainless steel appliances, Anlin energy efficient windows and sliding door installed 2014, new roof and wood look tile flooring 2018. 141 SQFT Den addition along with 606 SQFT add on Arizona room. Extra large size lot compared to area homes, walking distance to Target, Mesa Community College, Banner Desert Medical.
Last Buyer's Agent
Johanna Rodriguez Cuevas
Realty ONE Group
We collect this data history from publicly available records. To have your information removed, we recommend requesting removal directly through your county’s website.
Debbie Zappala
Fathom Realty Elite
(623) 552-6309
79 Total Sales
1 in West Central Mesa
$285,000 Price
Thomas Brown
TCB Realty
(623) 263-9295
83 Total Sales
1 in West Central Mesa
$292,000 Price
Elsa Munoz
HomeSmart
(623) 224-2351
61 Total Sales
1 in West Central Mesa
$365,000 Price
Stephanie Bray
SERHANT.
(480) 531-8952
174 Total Sales
3 in West Central Mesa
$266K - $311K Price Range
Stacey Akers
NextHome Valleywide
(623) 253-7995
61 Total Sales
1 in West Central Mesa
$310,000 Price
Martha Navarro
HomeSmart
(623) 244-8610
140 Total Sales
1 in West Central Mesa
$291,000 Price
We collect this data history from publicly available records. To have your information removed, we recommend requesting removal directly through your county’s website.
| Date | Buyer | Sale Price | Title Company |
|---|---|---|---|
| $270,000 | Sonoran Desert Ttl Agcy Llc | ||
| Alward Heather N | $95,000 | Old Republic Title Agency | |
| Alston Lanoy | $45,500 | Lawyers Title Of Arizona Inc | |
| Bank Of New York Mellon | $65,111 | Stewart Title & Trust Of Pho | |
| Aguilar Rowena | -- | None Available | |
| Perez Felipe Mejia | -- | None Available | |
| Perez Felipe Mejia | -- | Chicago Title Insurance Co | |
| Perez Felipe Mejia | $82,000 | Chicago Title Insurance Co |
We collect this data history from publicly available records. To have your information removed, we recommend requesting removal directly through your county’s website.
| Date | Status | Borrower | Loan Amount |
|---|---|---|---|
| Open | $10,604 | ||
| Open | Loyola Juan Carlos Cruz | $265,109 | |
| Previous Owner | Alward Heather N | $178,400 | |
| Previous Owner | Alward Heather Nicole | $107,250 | |
| Previous Owner | Alward Heather N | $92,591 | |
| Previous Owner | Perez Felipe Mejia | $108,570 | |
| Previous Owner | Perez Felipe Mejia | $25,000 | |
| Previous Owner | Perez Felipe Mejia | $89,250 |
We collect this data history from publicly available records. To have your information removed, we recommend requesting removal directly through your county’s website.
| Date | Event | Price | List to Sale | Price per Sq Ft |
|---|---|---|---|---|
| 02/24/2020 02/24/20 | Sold | $270,000 | -5.6% | $129 / Sq Ft |
| 01/28/2020 01/28/20 | Pending | -- | -- | -- |
| 01/27/2020 01/27/20 | Price Changed | $286,000 | +4.4% | $136 / Sq Ft |
| 01/26/2020 01/26/20 | For Sale | $274,000 | 0.0% | $131 / Sq Ft |
| 01/22/2020 01/22/20 | Pending | -- | -- | -- |
| 01/13/2020 01/13/20 | Price Changed | $274,000 | -4.2% | $131 / Sq Ft |
| 12/27/2019 12/27/19 | For Sale | $286,000 | -- | $136 / Sq Ft |
We collect this data history from publicly available records. To have your information removed, we recommend requesting removal directly through your county’s website.
| Year | Tax Paid | Tax Assessment Tax Assessment Total Assessment is a certain percentage of the fair market value that is determined by local assessors to be the total taxable value of land and additions on the property. | Land | Improvement |
|---|---|---|---|---|
| 2025 | $1,585 | $16,066 | ||
| 2024 | $1,590 | $15,301 | ||
| 2023 | $1,590 | $31,920 | $6,380 | $25,540 |
| 2022 | $1,557 | $22,210 | $4,440 | $17,770 |
| 2021 | $1,576 | $19,950 | $3,990 | $15,960 |
| 2020 | $1,337 | $17,730 | $3,540 | $14,190 |
| 2019 | $612 | $14,010 | $2,800 | $11,210 |
| 2018 | $584 | $13,160 | $2,630 | $10,530 |
| 2017 | $566 | $11,650 | $2,330 | $9,320 |
| 2016 | $556 | $11,260 | $2,250 | $9,010 |
| 2015 | $525 | $8,480 | $1,690 | $6,790 |
Seller's Agent in 2020
Carole Hewitt
Homie
(602) 320-1102
1 in this area
143 Total Sales
JR
Buyer's Agent in 2020
Johanna Rodriguez Cuevas
Realty One Group
Source: Arizona Regional Multiple Listing Service (ARMLS)
MLS Number: 6017700
APN: 134-49-095
Disclaimer: Certain information contained herein is derived from information provided by parties other than Homes.com. All information provided is deemed reliable, but is not guaranteed to be accurate and should be independently verified.
All information should be verified by the recipient and none is guaranteed as accurate by ARMLS
Listing Information presented by local MLS brokerage: Ten-X, local REALTOR®- Arlene Richardson - (888)-952-6393
Ask me questions while you tour the home.