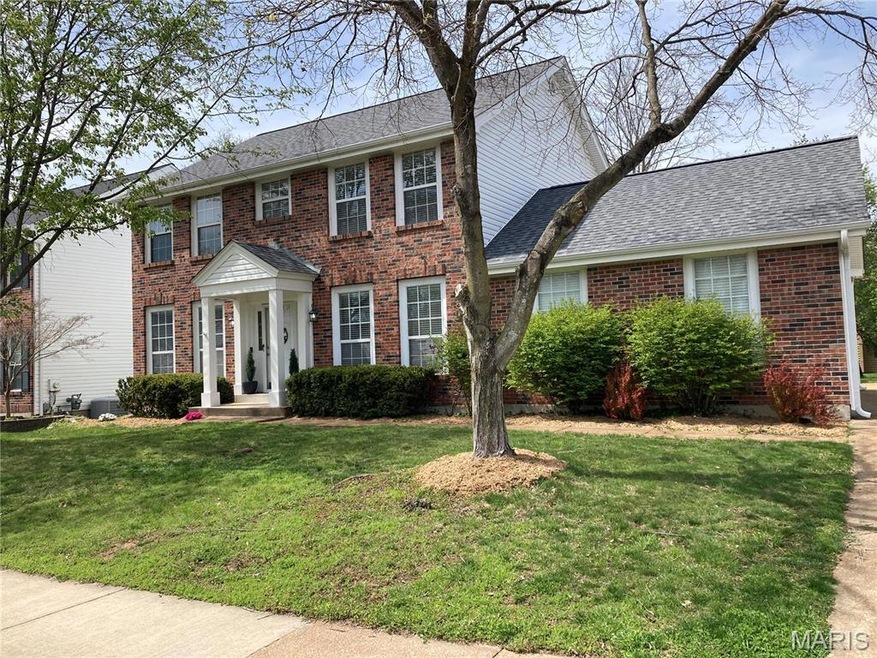
NOT LISTED FOR SALE

1463 Westbrooke Meadows Ln Ballwin, MO 63021

Ballwin Area

Estimated Value: $454,000 - $471,000

4 Beds
2.5 Baths
2,536 Sq Ft
$183/Sq Ft Est. Value

Sale Details

Date Sold: June 27, 2025

Current estimated payment $2,923 / mo

40 Days on Market

Highlights

  • Media Room
  • Colonial Architecture
  • Home Gym
  • Wren Hollow Elementary School Rated A
  • Wood Flooring
  • Formal Dining Room

About This Home

As of June 2025

Desirable Westbrooke subdivision, subdivision offers a private playground, tennis, basketball & pickle ball courts, neighborhood near county park, immaculate 4-bedroom 2.5 Bathroom 2 Story with rare rear entry two car garage, Updates include shingle roof 2024, vinyl siding 2024, new side & rear insulated windows 2024, HVAC replaced 2015, free standing basketball pole on rear turn around concrete pad included, wooden chair swing off rear patio included & hanging exterior patio lights, wet bar off kitchen dining room, electric garage door opener & ring doorbell, four ceiling fans, masonry wood burning fireplace in family room, masonry front with beautiful landscaping, main floor laundry possible with minor cost as utilities and vent remain behind drywall, excludes washer/dryer & refrigerator

Last Agent to Sell the Property

Sheldon Johnson

Johnson Group, Inc. License #1999030791 Listed on: 04/22/2025

Last Buyer's Agent

Leigh Ann Arling

RedKey Realty Leaders License #2012038593

RedKey Realty Leaders

Home Details

Home Type

  • Single Family

Est. Annual Taxes

  • $4,473

Year Built

  • Built in 1985 | Remodeled

Lot Details

  • 8,276

HOA Fees

  • $16 Monthly HOA Fees

Parking

  • 2 Car Attached Garage
  • Garage Door Opener
  • Off-Street Parking

Home Design

  • Colonial Architecture
  • Brick Veneer
  • Vinyl Siding

Interior Spaces

  • 2-Story Property
  • Wood Burning Fireplace
  • Fireplace Features Masonry
  • Insulated Windows
  • Tilt-In Windows
  • Window Treatments
  • Greenhouse Windows
  • Entrance Foyer
  • Family Room with Fireplace
  • Living Room
  • Formal Dining Room
  • Media Room
  • Storage Room
  • Home Gym
  • Basement
  • Basement Ceilings are 8 Feet High

Kitchen

  • Eat-In Kitchen
  • Butlers Pantry
  • Electric Oven
  • Electric Cooktop
  • Microwave
  • Dishwasher
  • Stainless Steel Appliances
  • Kitchen Island
  • Disposal

Flooring

  • Wood
  • Carpet
  • Ceramic Tile
  • Luxury Vinyl Tile

Bedrooms and Bathrooms

  • 4 Bedrooms
  • Double Vanity
  • Bathtub

Home Security

  • Storm Windows
  • Storm Doors

Schools

  • Wren Hollow Elem. Elementary School
  • South Middle School
  • Parkway South High School

Utilities

  • Forced Air Heating and Cooling System
  • Heating System Uses Natural Gas
  • Gas Water Heater

Additional Features

  • Patio
  • 8,276 Sq Ft Lot

Listing and Financial Details

  • Assessor Parcel Number 25Q-41-0956

Home Details

Home Type

Single Family

Est. Annual Taxes

$4,473

Year Built

Built in 1985 | Remodeled

Lot Details

8,276 Sq Ft Lot

HOA Fees

$16 per month

Parking

2

Listing Details

  • Property Type: Residential
  • Year Built: 1985
  • Accessibility Features: Some Universal Design Features
  • Directions: I-270 or Hwy 141 to Big Bend Road west to Hanna Road, first right on Eaglebrooke Drive, first left on Westbrooke Meadow Lane heading south to property
  • Property Sub-Type: Single Family Residence
  • Lot Size Acres: 0.19
  • Co List Office Phone: 314-8623000
  • MLS Status: Closed
  • Subdivision Name: Westbrooke Estates
  • Above Grade Finished Sq Ft: 2066
  • Architectural Style: Colonial, Other
  • Carport Y N: No
  • Reso Fireplace Features: Masonry, Wood Burning, Family Room
  • Unit Levels: Two
  • New Construction: No
  • ResoPropertyCondition: Updated/Remodeled
  • Reso Window Features: Window Treatments, Greenhouse Windows, Insulated Windows, Storm Window(s), Tilt-In Windows
  • MIS_RoomFlooring: Wood
  • MIS_AboveGradeFinishedAreaSrchSqFt: 2066.00
  • MIS_RoomFlooring: Wood
  • MIS_RoomFlooring: Ceramic Tile
  • MIS_RoomFlooring: Ceramic Tile
  • MIS_RoomFlooring: Ceramic Tile
  • PreviousStatus: Active Under Contract
  • MIS_SellerConsiderConcessionYN: 0
  • MIS_RoomWindowCoverings: Some
  • MIS_RoomWindowCoverings: Some
  • MIS_RoomWindowCoverings: None
  • MIS_RoomWindowCoverings: None
  • MIS_RoomWindowCoverings: Some
  • MIS_RoomFlooring: Wood
  • MIS_RoomWindowCoverings: Some
  • MIS_RoomFlooring: Carpeting
  • MIS_RoomWindowCoverings: Some
  • MIS_RoomFlooring: Luxury Vinyl Tile
  • MIS_RoomWindowCoverings: Some
  • MIS_RoomFlooring: Carpeting
  • MIS_RoomWindowCoverings: Some
  • MIS_PoolYN: 0
  • MIS_UnitCount: 0
  • MIS_BelowGradeFinishedAreaSrchSqFt: 470.00
  • MIS_RoomFlooring: Carpeting
  • MIS_RoomWindowCoverings: Some
  • MIS_RoomFlooring: Carpeting
  • MIS_RoomWindowCoverings: Some
  • MIS_RoomWindowCoverings: None
  • MIS_RoomFlooring: Ceramic Tile
  • MIS_RoomFlooring: Carpeting
  • MIS_RoomFlooring: Carpeting
  • MIS_RoomWindowCoverings: Some
  • MIS_RoomWindowCoverings: Some
  • Special Features: None
  • Property Sub Type: Detached

Interior Features

  • Basement: 8 ft + Pour
  • Interior Amenities: Separate Dining, Butler Pantry, Kitchen Island, Eat-in Kitchen, Double Vanity, Tub, Entrance Foyer
  • Appliances: Dishwasher, Disposal, Electric Cooktop, Microwave, Electric Range, Electric Oven, Stainless Steel Appliance(s), Gas Water Heater
  • Basement YN: Yes
  • Full Bathrooms: 2
  • Half Bathrooms: 1
  • Total Bedrooms: 4
  • Below Grade Sq Ft: 470
  • Door Features: Storm Door(s)
  • Fireplaces: 1
  • Fireplace: Yes
  • MIS_LowerLevelBathroomsFull: 0
  • MIS_LowerLevelBathroomsHalf: 0
  • MIS_LowerLevelBedrooms: 0
  • MIS_MainLevelBathroomsFull: 0
  • MIS_MainLevelBathroomsHalf: 1
  • MIS_UpperLevelBathroomsFull: 2
  • MIS_UpperLevelBathroomsHalf: 0
  • MIS_UpperLevelBedrooms: 4

Exterior Features

  • Waterfront: No
  • Disclosures: Unknown, Flood Plain No
  • Construction Type: Stone Veneer, Brick Veneer, Vinyl Siding
  • Patio And Porch Features: Patio

Garage/Parking

  • Garage Spaces: 2
  • Attached Garage: Yes
  • Attached Garage: Yes
  • Parking Features: Attached, Garage, Garage Door Opener, Off Street
  • Total Parking Spaces: 2

Utilities

  • Sewer: Public Sewer
  • Cooling: Central Air, Electric
  • Heating: Forced Air, Natural Gas
  • Water Source: Public

Condo/Co-op/Association

  • Association Fee: 190
  • Association Fee Frequency: Annually

Schools

  • Elementary School: Wren Hollow Elem.
  • Junior High Dist: Parkway C-2
  • High School: Parkway South High
  • Middle Or Junior School: South Middle

Lot Info

  • Lot Dimensions: 0068/0068-0120/0120
  • Lot Size Sq Ft: 8276
  • ResoLotSizeUnits: Acres
  • Parcel Number: 25Q-41-0956

Tax Info

  • Tax Year: 2024
  • Tax Annual Amount: 4473

Ownership History

We collect this data history from publicly available records. To have your information removed, we recommend requesting removal directly through your county’s website.

Date Name Owned For Owner Type

Purchase Details

Listed on
Apr 22, 2025
Closed on
Jun 27, 2025
Sold by
Bought by
Seller's Agent
Sheldon Johnson
Johnson Group, Inc.
Buyer's Agent
Leigh Ann Arling
RedKey Realty Leaders
List Price
$534,900
Views
223
Current Estimated Value
$465,000

Home Financials for this Owner

Home Financials are based on the most recent Mortgage that was taken out on this home.
Avg. Annual Appreciation
2.24%
Original Mortgage
$363,200
Interest Rate
0.0681%
Mortgage Type
New Conventional
Source: Public Records
Create a Home Valuation Report for This Property
The Home Valuation Report is an in-depth analysis detailing your home's value as well as a comparison with similar homes in the area

Home Values in the Area

Source: Public Records

Average Home Value in this Area


Source: Public Records

Purchase History

We collect this data history from publicly available records. To have your information removed, we recommend requesting removal directly through your county’s website.

Date Buyer Sale Price Title Company
-- Title Partners
Source: Public Records

Mortgage History

We collect this data history from publicly available records. To have your information removed, we recommend requesting removal directly through your county’s website.

Date Status Borrower Loan Amount
Open $363,200
Source: Public Records

Property History

We collect this data history from publicly available records. To have your information removed, we recommend requesting removal directly through your county’s website.

Date Event Price List to Sale Price per Sq Ft
06/27/2025 06/27/25 Sold -- -- --
05/31/2025 05/31/25 Price Changed $464,900 -5.0% $183 / Sq Ft
05/09/2025 05/09/25 Price Changed $489,500 -6.7% $193 / Sq Ft
04/30/2025 04/30/25 Price Changed $524,900 -1.9% $207 / Sq Ft
04/22/2025 04/22/25 For Sale $534,900 -- $211 / Sq Ft
Source: MARIS MLS

Tax History

We collect this data history from publicly available records. To have your information removed, we recommend requesting removal directly through your county’s website.

Year Tax Paid Tax Assessment Tax Assessment Total Assessment is a certain percentage of the fair market value that is determined by local assessors to be the total taxable value of land and additions on the property. Land Improvement
2025 $4,473 $77,240 $28,730 $48,510
2024 $4,473 $68,870 $19,150 $49,720
2023 $4,473 $68,870 $19,150 $49,720
2022 $3,971 $55,480 $19,150 $36,330
2021 $3,947 $55,480 $19,150 $36,330
2020 $3,906 $52,480 $15,940 $36,540
2019 $3,860 $52,480 $15,940 $36,540
2018 $3,806 $47,880 $15,940 $31,940
2017 $3,763 $47,880 $15,940 $31,940
2016 $3,505 $42,280 $11,970 $30,310
2015 $3,665 $42,280 $11,970 $30,310
2014 $3,296 $42,390 $7,940 $34,450
Source: Public Records

Agents Affiliated with this Home

  • Section Image
  • Section Image
See All Agents

Map

Source: MARIS MLS

MLS Number: MIS25023653

MARIS MLS

APN: 25Q-41-0956

Your Personal Tour Guide

Ask me questions while you tour the home.