NOT LISTED FOR SALE
2 Beds
1 Bath
962 Sq Ft
2003 Built

Sale Details

Date Sold: June 7, 2019

Last sale price $255,000 $265 Per Sq Ft

6 Days on Market

Highlights

  • Deck
  • Stainless Steel Appliances
  • Double Pane Windows
  • High Ceiling
  • 1 Car Attached Garage
  • Living Room

About This Home

As of June 2019

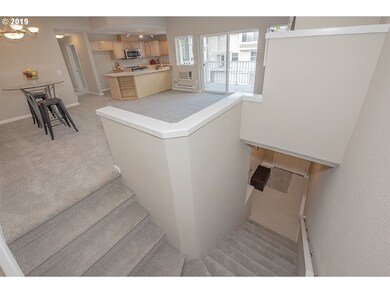
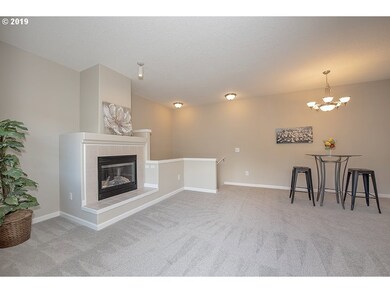
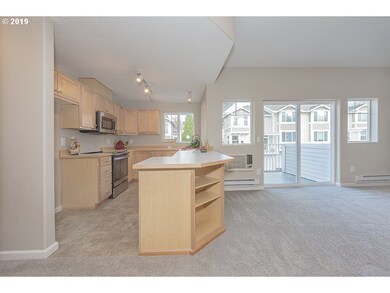
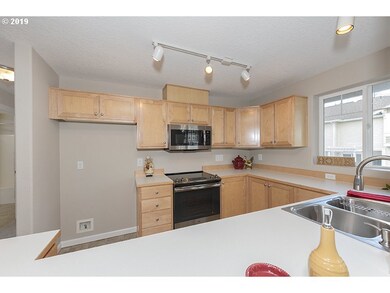
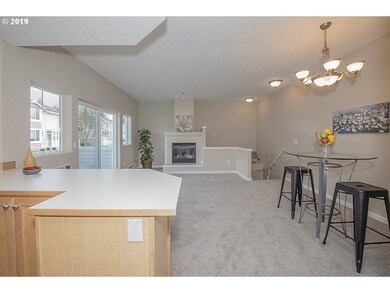
Beautifully updated condo in Murray Hill area, close to shops, parks and more! Main/single level living with new flooring throughout, high ceilings, fresh paint, new appliances, lovely gas fireplace, attached garage & A/C. Turn-key ready!

Last Agent to Sell the Property

Stacy Owens

Suburbia Realty Group License #200212185 Listed on: 04/13/2019

Last Buyer's Agent

Jean Trostel

RE/MAX Equity Group License #800400187

RE/MAX Equity Group
Create a Home Valuation Report for This Property
The Home Valuation Report is an in-depth analysis detailing your home's value as well as a comparison with similar homes in the area

Property Details

Home Type

  • Condominium

Est. Annual Taxes

  • $2,962

Year Built

  • Built in 2003

HOA Fees

  • $199 Monthly HOA Fees

Parking

  • 1 Car Attached Garage
  • Garage Door Opener
  • Driveway

Home Design

  • Slab Foundation
  • Composition Roof
  • Cement Siding

Interior Spaces

  • 962 Sq Ft Home
  • 1-Story Property
  • High Ceiling
  • Gas Fireplace
  • Double Pane Windows
  • Vinyl Clad Windows
  • Entryway
  • Family Room
  • Living Room
  • Dining Room
  • Laundry Room

Kitchen

  • Free-Standing Range
  • Microwave
  • Plumbed For Ice Maker
  • Dishwasher
  • Stainless Steel Appliances
  • Disposal

Flooring

  • Wall to Wall Carpet
  • Vinyl

Bedrooms and Bathrooms

  • 2 Bedrooms
  • 1 Full Bathroom

Unit Details

  • Property fronts a private road
  • 1 Common Wall

Schools

  • Sexton Mountain Elementary School
  • Highland Park Middle School
  • Mountainside High School

Utilities

  • Cooling System Mounted In Outer Wall Opening
  • Heating System Uses Gas
  • Baseboard Heating
  • Gas Water Heater

Additional Features

  • Deck
  • Upper Level

Listing and Financial Details

  • Assessor Parcel Number R2122302

Community Details

Overview

  • 94 Units
  • On-Site Maintenance

Amenities

  • Community Deck or Porch
  • Common Area

Security

  • Resident Manager or Management On Site

Property Details

Home Type

Condominium

Est. Annual Taxes

$2,962

Year Built

Built in 2003

HOA Fees

$199 per month

Parking

1

Listing Details

  • Standard Status: Closed
  • MLS Status: Sold
  • Property Type: Residential
  • Stories: 1
  • Year Built: 2003
  • Property Condition: Resale
  • Property Sub Type: Condominium
  • Architectural Style: CommonWall
  • New Construction: No
  • Property Attached Yn: No
  • CondominiumDeckAvailYN: Yes
  • CondominiumUnitsInComplex: 94
  • Current Price For Status: 255000.0
  • Open House: No
  • Room 11 Features: Disposal,EatBar
  • Room 12 Features: Fireplace,SlidingDoors
  • Special Features: None

Interior Features

  • Total Bathrooms: 1.0
  • Fireplaces: 1
  • Interior Amenities: GarageDoorOpener, HighCeilings, Laundry, VinylFloor, WalltoWallCarpet
  • Room 4 Description: Entry
  • Room 4 Level: Lower
  • Window Features: DoublePaneWindows, VinylFrames
  • Appliances: Dishwasher, Disposal, FreeStandingRange, Microwave, PlumbedForIceMaker, StainlessSteelAppliance
  • Full Bathrooms: 1
  • Total Bedrooms: 2
  • Fireplace Features: Gas
  • Fireplace: Yes
  • Main Level Full Bathrooms: 1
  • BathroomsTotalLowerLevel: 0.0
  • BathroomsTotalMainLevel: 1.0
  • BathroomsTotalUpperLevel: 0.0
  • Room 11 Level: Main
  • Room 12 Level: Main
  • Room 13 Level: Main
  • Room 7 Description: _2ndBedroom
  • Additional Room 7 Level: Main
  • Room 8 Description: _3rdBedroom
  • Room 9 Description: DiningRoom
  • Additional Room 9 Level: Main

Exterior Features

  • Exterior Description: CementSiding
  • Exterior Features: Deck, PrivateRoad
  • Foundation Details: Slab
  • View: No
  • Disclosures: Disclosure
  • Home Warranty: No
  • Roof: Composition

Garage/Parking

  • Garage Type: Attached
  • Parking Description: Driveway
  • Attached Garage: Yes
  • Garage Spaces: 1.0
  • Total Parking Spaces: 1.0
  • CondominiumGarageType: Attached

Utilities

  • Fuel Description: Electricity,Gas
  • Hot Water: Gas
  • Cooling: WallUnit
  • Cooling Y N: Yes
  • Heating: Baseboard
  • Heating Yn: Yes
  • Sewer: PublicSewer
  • Water Source: PublicWater

Condo/Co-op/Association

  • Unit Location: UpperFloor
  • Association Amenities: Commons, ExteriorMaintenance, Management, RoadMaintenance
  • Senior Community: No
  • Association Fee: 199.0
  • Association Fee Frequency: Monthly
  • Association: Yes

Schools

  • Elementary School: Sexton Mountain
  • High School: Mountainside
  • Middle Or Junior School: Highland Park

Lot Info

  • Parcel #: R2122302

Green Features

  • Green Certification: No

Tax Info

  • Tax Year: 2017
  • Tax Annual Amount: 2961.6

Home Values in the Area

Source: Public Records

Average Home Value in this Area


Source: Public Records

Agents Specializing in Sexton Mountain, OR

See All Agents

Property History

We collect this data history from publicly available records. To have your information removed, we recommend requesting removal directly through your county’s website.

Date Event Price List to Sale Price per Sq Ft
06/07/2019 06/07/19 Sold $255,000 +2.0% $265 / Sq Ft
04/18/2019 04/18/19 Pending -- -- --
04/12/2019 04/12/19 For Sale $249,900 -- $260 / Sq Ft
Source: Regional Multiple Listing Service (RMLS)

Agents Affiliated with this Home

  • Section Image
  • Section Image
See All Agents

Map

Source: Regional Multiple Listing Service (RMLS)

MLS Number: 19514381

Regional Multiple Listing Service (RMLS)

APN: 1S129DA-91861

Your Personal Tour Guide

Ask me questions while you tour the home.