
Seller's Agent in 2026
Marysue Murray
Howard Hanna
(216) 598-2104
107 Total Sales


Estimated Value: $488,678
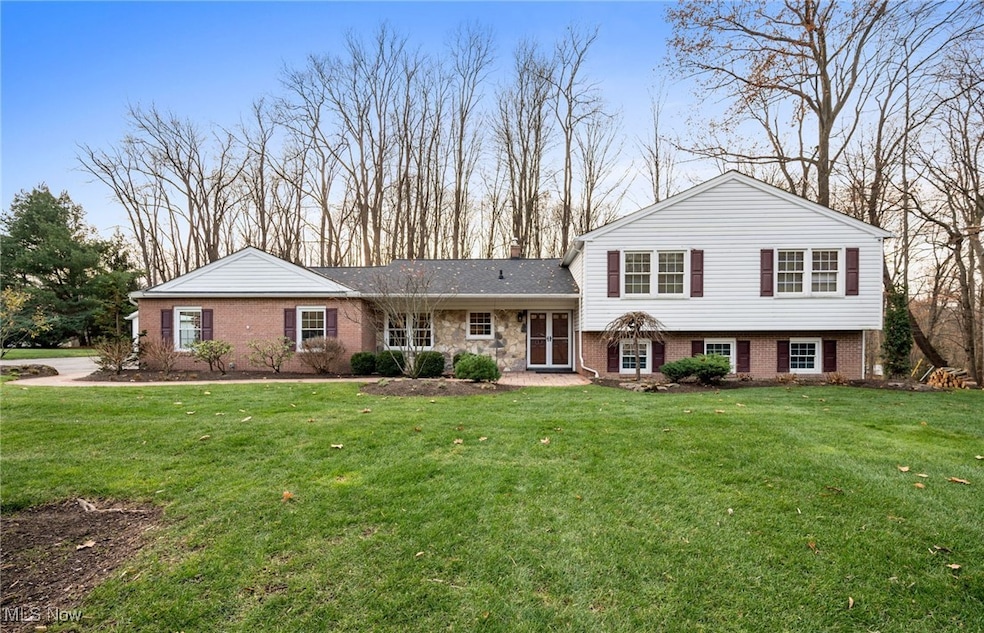
Serenely set on beautiful treed lot in the heart of Novelty, sits this lovingly maintained split level home. This four level home showcases great space for all your family and entertaining needs! Minutes to Chagrin Falls and ALSO...This street is on sewers!!! No septic!! The main level features a large sunken living room with picturesque window and spacious dining room! The kitchen opens to the dining, with gorgeous solid maple cabinetry, and granite counters. Plenty of cabinets and workspace, with all appliances! Step up to the four bedrooms and two full baths (on-suite off the owners suite) and fourth bedroom can be office or nursery. The lower level will WOW you! Lounging area, built-in bar and amazing stone fireplace with incredible woodburning stove walk out to the patio and nature! The laundry room and workout room or extra office is also on this level. Below the living room is the basement, with poured concrete walls, and plenty of storage. This home has an extra 2 car detached garage AND storage shed! Also included is whole house Generator and Newer Furnace and Hot Water Heater. This family has lived here over 20 years with a full list of updates! Don't miss this home!
Last Agent to Sell the Property
Howard Hanna Brokerage Email: marysuemurray@howardhanna.com, 216-598-2104 License #369682 Listed on: 11/19/2025
We collect this data history from publicly available records. To have your information removed, we recommend requesting removal directly through your county’s website.
We collect this data history from publicly available records. To have your information removed, we recommend requesting removal directly through your county’s website.
| Date | Buyer | Sale Price | Title Company |
|---|---|---|---|
| $463,600 | None Listed On Document | ||
| -- | Enterprise Title | ||
| $241,500 | Lawyers Title Ins Corp | ||
| $215,000 | -- | ||
| $155,000 | -- |
We collect this data history from publicly available records. To have your information removed, we recommend requesting removal directly through your county’s website.
| Date | Status | Borrower | Loan Amount |
|---|---|---|---|
| Open | $315,600 | ||
| Previous Owner | $298,000 | ||
| Previous Owner | $137,600 | ||
| Previous Owner | $144,000 | ||
| Previous Owner | $200,000 | ||
| Previous Owner | $216,500 | ||
| Previous Owner | $147,000 | ||
| Previous Owner | $20,000 | ||
| Previous Owner | $160,000 |
We collect this data history from publicly available records. To have your information removed, we recommend requesting removal directly through your county’s website.
| Date | Event | Price | List to Sale | Price per Sq Ft |
|---|---|---|---|---|
| 01/16/2026 01/16/26 | Sold | $463,600 | -2.4% | $185 / Sq Ft |
| 12/10/2025 12/10/25 | Pending | -- | -- | -- |
| 11/19/2025 11/19/25 | For Sale | $475,000 | -- | $190 / Sq Ft |
We collect this data history from publicly available records. To have your information removed, we recommend requesting removal directly through your county’s website.
| Year | Tax Paid | Tax Assessment Tax Assessment Total Assessment is a certain percentage of the fair market value that is determined by local assessors to be the total taxable value of land and additions on the property. | Land | Improvement |
|---|---|---|---|---|
| 2025 | $6,259 | $134,930 | $22,370 | $112,560 |
| 2024 | $6,575 | $134,930 | $22,370 | $112,560 |
| 2023 | $5,984 | $134,930 | $22,370 | $112,560 |
| 2022 | $4,653 | $87,680 | $18,660 | $69,020 |
| 2021 | $4,639 | $87,680 | $18,660 | $69,020 |
| 2020 | $4,868 | $87,680 | $18,660 | $69,020 |
| 2019 | $465 | $77,150 | $18,660 | $58,490 |
| 2018 | $4,640 | $77,150 | $18,660 | $58,490 |
| 2017 | $4,646 | $77,150 | $18,660 | $58,490 |
| 2016 | $5,062 | $80,510 | $18,660 | $61,850 |
| 2015 | $4,809 | $80,510 | $18,660 | $61,850 |
| 2014 | $4,669 | $80,510 | $18,660 | $61,850 |
| 2013 | $4,699 | $80,510 | $18,660 | $61,850 |
Seller's Agent in 2026
Marysue Murray
Howard Hanna
(216) 598-2104
107 Total Sales
Buyer's Agent in 2026
Eileen Clegg McKeon
Howard Hanna
(216) 233-6726
449 Total Sales
Source: MLS Now (Howard Hanna)
MLS Number: 5173060
APN: 26-041750
Disclaimer: Certain information contained herein is derived from information provided by parties other than Homes.com. All information provided is deemed reliable, but is not guaranteed to be accurate and should be independently verified.
Certain information contained herein is derived from information provided by parties other than Homes.com. All information provided is deemed reliable, but is not guaranteed to be accurate and should be independently verified.
Ask me questions while you tour the home.