NOT LISTED FOR SALE

14639 John Peel Rd Galena, MD 21635

Estimated Value: $1,102,536

4 Beds
2.5 Baths
2,905 Sq Ft
$380/Sq Ft Est. Value

Sale Details

Date Sold: October 23, 2023

Last sale price $1,015,000 $349 Per Sq Ft

Est. 9% increase in value since last sale

Current estimated payment $6,824 / mo

159 Days on Market

Highlights

  • 800 Feet of Waterfront
  • Fishing Allowed
  • Heated Floors
  • Access to Tidal Water
  • River View
  • 27.56 Acre Lot

About This Home

As of October 2023

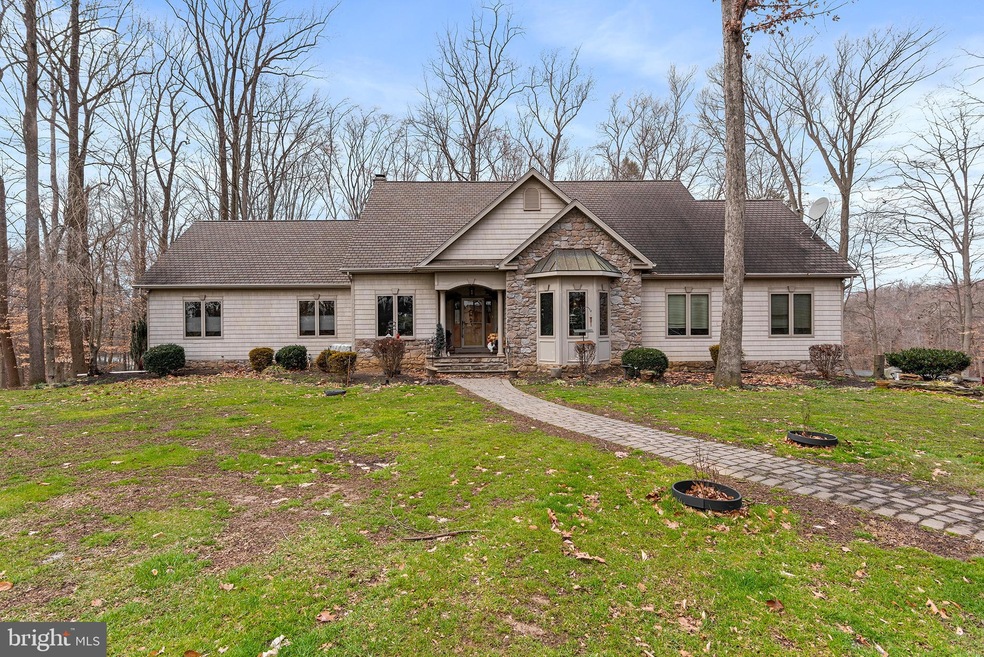
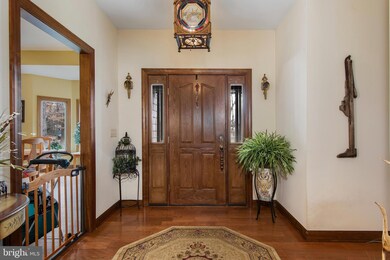
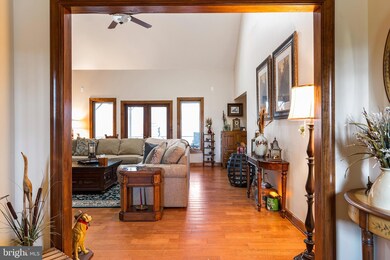
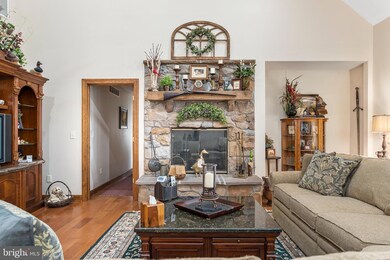
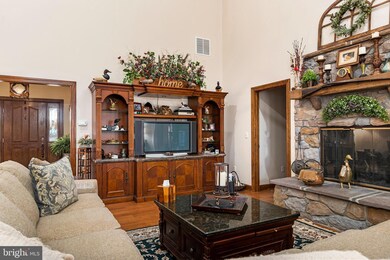
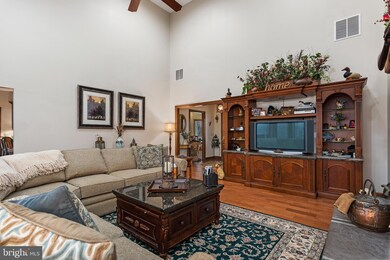
This tranquil property is an oasis away from the bustle of busy life. Walk through the woods, enjoy the river from the porch, or soak in a luxurious bath overlooking the water. This custom-built home offers gorgeous views from its generous sized rooms and windows. The basement boasts Superior walls and ten-foot ceilings, just waiting to be transformed into extra living space. A cathedral ceiling and wood burning fireplace add character and charm to the family room. Outdoor living space includes a screened-in porch and deck, perfect for entertaining, or watching the wildlife in the woods and on the river. Heated floors keep toes warm in the owner suite bathroom, and the walk-in closet has built-in cubicles and shelving that provide ample space for your most prized belongings. Gutter guards make maintenance a breeze. The outbuilding provides ample space for storing equipment, or for tinkering around. Fox Hole Landing, a Kent County boat ramp, is right around the corner, easily accessible by Gator, golf cart or vehicle. Just a hop-skip-jump away from Middletown, and an easy commute to Wilmington and Philadelphia. Offers contingent on seller finding a property, or have a flexible settlement date, giving time for seller to find a property. Owner has maintenance agreement for driveway. In a rural setting; owner has dogs, cats and a caged bird on premises.

Last Agent to Sell the Property

Holli Davis

(410) 885-2200 holli@cbchesapeake.com Coldwell Banker Chesapeake Real Estate License #679729 Listed on: 02/11/2023

Coldwell Banker Chesapeake Real Estate

Last Buyer's Agent

Ben Esh

(717) 425-6264 chris@thechrisgoodteam.com Astoria Realty Advisors LLC License #RS329980

Astoria Realty Advisors LLC
Create a Home Valuation Report for This Property
The Home Valuation Report is an in-depth analysis detailing your home's value as well as a comparison with similar homes in the area

Home Details

Home Type

  • Single Family

Est. Annual Taxes

  • $5,513

Year Built

  • Built in 2005

Lot Details

  • 27.56 Acre Lot
  • 800 Feet of Waterfront
  • Open Space
  • Hunting Land
  • Secluded Lot
  • Partially Wooded Lot
  • Property is in good condition
  • Property is zoned RCD

Parking

  • 2 Car Direct Access Garage
  • 2 Driveway Spaces
  • Side Facing Garage
  • Garage Door Opener
  • Circular Driveway

Property Views

  • River
  • Woods

Home Design

  • Rambler Architecture
  • Bump-Outs
  • Permanent Foundation
  • Shingle Roof
  • Asphalt Roof
  • Vinyl Siding
  • Stick Built Home

Interior Spaces

  • Property has 1 Level
  • Traditional Floor Plan
  • Wainscoting
  • Cathedral Ceiling
  • Ceiling Fan
  • Recessed Lighting
  • Wood Burning Fireplace
  • Fireplace With Glass Doors
  • Fireplace Mantel
  • Mud Room
  • Entrance Foyer
  • Family Room
  • Formal Dining Room
  • Home Office

Kitchen

  • Eat-In Country Kitchen
  • Built-In Double Oven
  • Cooktop with Range Hood
  • Microwave
  • Extra Refrigerator or Freezer
  • Dishwasher
  • Stainless Steel Appliances

Flooring

  • Wood
  • Heated Floors
  • Laminate
  • Tile or Brick

Bedrooms and Bathrooms

  • 4 Main Level Bedrooms
  • Walk-In Closet
  • Whirlpool Bathtub

Laundry

  • Laundry Room
  • Laundry on main level
  • Dryer
  • Washer

Basement

  • Basement Fills Entire Space Under The House
  • Connecting Stairway
  • Interior and Exterior Basement Entry

Outdoor Features

  • Access to Tidal Water
  • Canoe or Kayak Water Access
  • River Nearby
  • Pond
  • Stream or River on Lot
  • Deck
  • Screened Patio
  • Shed
  • Utility Building
  • Outbuilding
  • Rain Gutters

Schools

  • Galena Elementary School
  • Kent County Middle School
  • Kent County High School

Farming

  • Crops Farm

Utilities

  • Forced Air Heating and Cooling System
  • Heating System Powered By Owned Propane
  • Vented Exhaust Fan
  • 200+ Amp Service
  • Private Water Source
  • Well
  • Propane Water Heater
  • On Site Septic
  • Satellite Dish

Listing and Financial Details

  • Tax Lot 1
  • Assessor Parcel Number 1501027115

Community Details

Overview

  • No Home Owners Association

Recreation

  • Fishing Allowed

Home Details

Home Type

Single Family

Est. Annual Taxes

$5,513

Year Built

Built in 2005

Lot Details

27.56 Acres

Parking

2

Listing Details

  • Property Type: Residential
  • Structure Type: Detached
  • Architectural Style: Ranch/Rambler
  • Ownership: Fee Simple
  • Exclusions: Ceiling light in front foyer, Freezer in garage, Refrigerator in kitchen will be replaced by refrigerator in garage
  • Inclusions: Personal property negotiable
  • New Construction: No
  • Story List: Main
  • Expected On Market: 2023-02-11
  • Year Built: 2005
  • Automatically Close On Close Date: No
  • Special Features: VirtualTour
  • Property Sub Type: Detached
  • Stories: 0

Interior Features

  • Appliances: Cooktop, Dishwasher, Exhaust Fan, Extra Refrigerator/Freezer, Microwave, Oven - Double, Oven - Wall, Stainless Steel Appliances, Washer, Dryer, Water Heater, Range Hood
  • Flooring Type: Hardwood, Laminate Plank, Laminated, Tile/Brick, Heated
  • Interior Amenities: Ceiling Fan(s), Entry Level Bedroom, Floor Plan - Traditional, Formal/Separate Dining Room, Kitchen - Country, Kitchen - Eat-In, Pantry, Recessed Lighting, Soaking Tub, Wainscotting, Walk-In Closet(s), Whirlpool/Hottub, Wood Floors
  • Fireplace Features: Fireplace - Glass Doors, Wood, Mantel(s)
  • Fireplaces Count: 1
  • Fireplace: Yes
  • Wall Ceiling Types: 9'+ Ceilings, 2 Story Ceilings, Cathedral Ceilings
  • Foundation Details: Other, Permanent
  • Levels Count: 1
  • Room List: Dining Room, Primary Bedroom, Bedroom 2, Bedroom 3, Kitchen, Family Room, Foyer, Bedroom 1, Laundry, Mud Room, Office, Bathroom 1, Primary Bathroom, Half Bath
  • Basement: Yes
  • Basement Type: Full, Interior Access, Outside Entrance, Connecting Stairway
  • Laundry Type: Main Floor
  • Total Sq Ft: 5797
  • Living Area Sq Ft: 2905
  • Price Per Sq Ft: 447.16
  • Above Grade Finished Sq Ft: 2905
  • Below Grade Sq Ft: 2892
  • Total Below Grade Sq Ft: 2892
  • Above Grade Finished Area Units: Square Feet

Beds/Baths

  • Bedrooms: 4
  • Main Level Bedrooms: 4
  • Total Bathrooms: 3
  • Full Bathrooms: 2
  • Half Bathrooms: 1
  • Main Level Bathrooms: 3.00
  • Main Level Full Bathrooms: 2
  • Main Level Half Bathrooms: 1

Exterior Features

  • Other Structures: Above Grade, Below Grade
  • Other Structures List: Garage(s), Shed, Utility Building
  • Construction Materials: Stick Built, Vinyl Siding
  • Exterior Features: Gutter System, Outbuilding(s), Bump-Outs, Satellite Dish
  • Roof: Asphalt, Shingle
  • View: River, Trees/Woods
  • Water Access Features: Canoe/Kayak, Fishing Allowed
  • Water Access: Yes
  • Water Body Name: Sassafrass River
  • Water Body Type: River
  • Waterfront: Yes
  • Water Oriented: Yes
  • Pool: No Pool
  • Tidal Water: Yes
  • Water View: Yes
  • Water Frontage In Feet: 800

Garage/Parking

  • Garage Spaces: 2.00
  • Garage: Yes
  • Parking Features: Asphalt Driveway, Circular Driveway, Private
  • Garage Features: Garage - Side Entry, Garage Door Opener, Inside Access
  • Attached Garage Spaces: 2
  • Total Garage And Parking Spaces: 6
  • Type Of Parking: Attached Garage, Driveway, Off Street
  • Number of Spaces in Driveway: 2
  • Off Street Parking Spaces: 2

Utilities

  • Central Air Conditioning: Yes
  • Cooling Fuel: Electric
  • Cooling Type: Central A/C
  • Electric Service: 200+ Amp Service
  • Heating Fuel: Propane - Owned
  • Heating Type: Central, Forced Air
  • Heating: Yes
  • Hot Water: Propane
  • Sewer/Septic System: On Site Septic
  • Utilities: Propane
  • Water Source: Well, Private
  • Internet Services: Satellite

Condo/Co-op/Association

  • Condo Co-Op Association: No
  • HOA: No
  • Senior Community: No

Schools

  • Elementary School Source: Listing Agent
  • High School Source: Listing Agent
  • Middle School Source: Listing Agent
  • School District Source: Listing Agent
  • Elementary School: GALENA
  • High School: KENT COUNTY
  • Middle Or Junior School: KENT COUNTY

Lot Info

  • Agricultural District: Resource Conservation District
  • Lot Features: Adjoins - Open Space, Hunting Available, Partly Wooded, Pond, Secluded, Crops Reserved
  • Lot Size Acres: 27.56
  • Lot Size Units: Square Feet
  • Lot Sq Ft: 1200514.00
  • Outdoor Living Structures: Deck(s), Screened
  • Property Condition: Good
  • Zoning: RCD
  • In City Limits: No

Rental Info

  • Vacation Rental: No

Tax Info

  • Tax Annual Amount: 5513.00
  • Assessor Parcel Number: 1501027115
  • Tax Lot: 1
  • County Tax Payment Frequency: Annually
  • Tax Data Updated: No
  • Tax Year: 2023

MLS Schools

  • School District Name: KENT COUNTY PUBLIC SCHOOLS

Ownership History

We collect this data history from publicly available records. To have your information removed, we recommend requesting removal directly through your county’s website.

Date Name Owned For Owner Type

Purchase Details

Listed on
Feb 11, 2023
Closed on
Oct 23, 2023
Sold by
Bought by
Seller's Agent
Holli Davis
Coldwell Banker Chesapeake Real Estate
Buyer's Agent
Ben Esh
Astoria Realty Advisors LLC
List Price
$1,299,000
Sold Price
$1,015,000
Premium/Discount to List
-$284,000
-21.86%
Views
171
Current Estimated Value
$1,102,536

Home Financials for this Owner

Home Financials are based on the most recent Mortgage that was taken out on this home.
Estimated Appreciation
$87,536
Avg. Annual Appreciation
3.02%

Purchase Details

Closed on
May 7, 2013
Sold by
Bought by

Home Financials for this Owner

Home Financials are based on the most recent Mortgage that was taken out on this home.
Original Mortgage
$295,500
Interest Rate
3.45%
Mortgage Type
New Conventional

Purchase Details

Closed on
Mar 15, 2004
Sold by
Bought by
Source: Public Records

Purchase History

We collect this data history from publicly available records. To have your information removed, we recommend requesting removal directly through your county’s website.

Date Buyer Sale Price Title Company
$1,015,000 Kirsh Title
-- Allstates Title Service Inc
$210,000 --
Source: Public Records

Mortgage History

We collect this data history from publicly available records. To have your information removed, we recommend requesting removal directly through your county’s website.

Date Status Borrower Loan Amount
Previous Owner $185,700
Previous Owner $295,500
Previous Owner $321,150
Previous Owner $338,700
Previous Owner $100,000
Previous Owner $327,050
Source: Public Records

Property History

We collect this data history from publicly available records. To have your information removed, we recommend requesting removal directly through your county’s website.

Date Event Price List to Sale Price per Sq Ft
10/23/2023 10/23/23 Sold $1,015,000 -21.9% $349 / Sq Ft
07/10/2023 07/10/23 For Sale $1,299,000 +28.0% $447 / Sq Ft
07/08/2023 07/08/23 Off Market $1,015,000 -- --
04/28/2023 04/28/23 Price Changed $1,299,000 -7.1% $447 / Sq Ft
03/24/2023 03/24/23 Price Changed $1,399,000 -6.7% $482 / Sq Ft
02/11/2023 02/11/23 For Sale $1,499,000 -- $516 / Sq Ft
Source: Bright MLS

Tax History

We collect this data history from publicly available records. To have your information removed, we recommend requesting removal directly through your county’s website.

Year Tax Paid Tax Assessment Tax Assessment Total Assessment is a certain percentage of the fair market value that is determined by local assessors to be the total taxable value of land and additions on the property. Land Improvement
2026 $9,307 $974,400 $136,900 $837,500
2025 $9,307 $815,400 $0 $0
2024 $7,504 $656,400 $0 $0
2023 $5,573 $497,400 $136,900 $360,500
2022 $5,573 $490,467 $0 $0
2021 $5,465 $483,533 $0 $0
2020 $5,465 $476,600 $136,900 $339,700
2019 $5,374 $468,567 $0 $0
2018 $5,282 $460,533 $0 $0
2017 $5,191 $452,500 $0 $0
2016 -- $452,500 $0 $0
2015 $5,922 $452,500 $0 $0
2014 $5,922 $454,400 $0 $0
Source: Public Records

Agents Affiliated with this Home

  • Section Image
  • Section Image
See All Agents

Map

Source: Bright MLS

MLS Number: MDKE2002330

Bright MLS

APN: 01-027115

Your Personal Tour Guide

Ask me questions while you tour the home.