
Carlton Shaffer
RE/MAX Partners
(380) 444-4963
202 Total Sales
1 in Fifth by Northwest
$435,000 Price


Estimated Value: $569,650
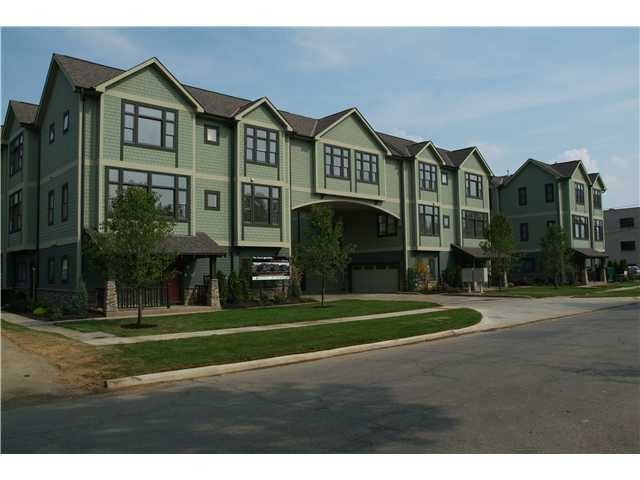
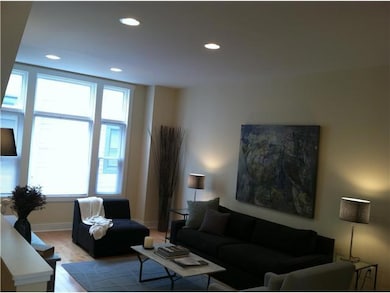
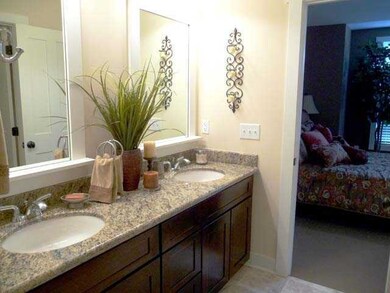
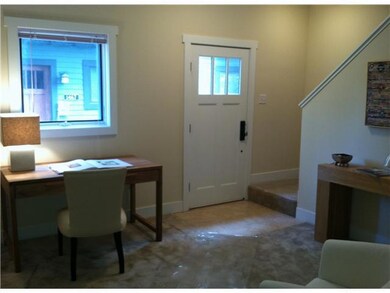
GATEWAY TO GRANDVIEW AVE,COSMOPOLITIAN STYLE CONDO,NEWER CONSTRUCTION,QUALITY FINISHES,HARDWOOD FLOORS,EXPRESSO WOOD CABINETS,GRANITE COUNTERS,STAINLESS APPLIANCES,OPEN FLOOR PLAN WITH BONUS ROOM IN LOWER LEVEL,2ND FLOOR LAUNDRY,HARD TO FIND ATTACHED 2 CAR GARAGE, STEPS TO RESTURANTS,CLUBS AND SHOPPING. MINS TO OSU&DOWNTOWN. LOCATION, LOCATION, OPEN SUNDAY, SEPT 16TH, FROM 1 TO 3PM
Last Agent to Sell the Property
Sorrell & Company, Inc. License #2001015988 Listed on: 09/11/2012
We collect this data history from publicly available records. To have your information removed, we recommend requesting removal directly through your county’s website.
Carlton Shaffer
RE/MAX Partners
(380) 444-4963
202 Total Sales
1 in Fifth by Northwest
$435,000 Price
Doug Ryan
KW Classic Properties Realty
(380) 333-6700
90 Total Sales
2 in Fifth by Northwest
$297K - $475K Price Range
Greg Smith
Coldwell Banker Realty
(888) 568-1194
36 Total Sales
1 in Fifth by Northwest
$449,999 Price
Ron Kendle
RE/MAX Town Center
(380) 666-3653
262 Total Sales
1 in Fifth by Northwest
$174,000 Price
Sean O'Neil
C. R. O'Neil & Co.
(614) 972-1638
40 Total Sales
1 in Fifth by Northwest
$375,000 Price
Megan Bell
Real of Ohio
(380) 210-4402
225 Total Sales
1 in Fifth by Northwest
$435,000 Price
We collect this data history from publicly available records. To have your information removed, we recommend requesting removal directly through your county’s website.
| Date | Buyer | Sale Price | Title Company |
|---|---|---|---|
| $305,000 | None Available |
We collect this data history from publicly available records. To have your information removed, we recommend requesting removal directly through your county’s website.
| Date | Status | Borrower | Loan Amount |
|---|---|---|---|
| Previous Owner | $100,000 |
We collect this data history from publicly available records. To have your information removed, we recommend requesting removal directly through your county’s website.
| Date | Event | Price | List to Sale | Price per Sq Ft |
|---|---|---|---|---|
| 11/23/2012 11/23/12 | Sold | $305,000 | -1.6% | $166 / Sq Ft |
| 10/24/2012 10/24/12 | Pending | -- | -- | -- |
| 09/11/2012 09/11/12 | For Sale | $310,000 | -- | $168 / Sq Ft |
We collect this data history from publicly available records. To have your information removed, we recommend requesting removal directly through your county’s website.
| Year | Tax Paid | Tax Assessment Tax Assessment Total Assessment is a certain percentage of the fair market value that is determined by local assessors to be the total taxable value of land and additions on the property. | Land | Improvement |
|---|---|---|---|---|
| 2025 | $6,550 | $145,950 | $11,550 | $134,400 |
| 2024 | $6,550 | $145,950 | $11,550 | $134,400 |
| 2023 | $6,466 | $145,950 | $11,550 | $134,400 |
| 2022 | $6,261 | $120,720 | $30,210 | $90,510 |
| 2021 | $6,272 | $120,720 | $30,210 | $90,510 |
| 2020 | $6,280 | $120,720 | $30,210 | $90,510 |
| 2019 | $6,368 | $104,970 | $26,250 | $78,720 |
| 2018 | $6,106 | $104,970 | $26,250 | $78,720 |
| 2017 | $6,364 | $104,970 | $26,250 | $78,720 |
| 2016 | $6,453 | $97,410 | $17,710 | $79,700 |
| 2015 | $5,858 | $97,410 | $17,710 | $79,700 |
| 2014 | $5,872 | $97,410 | $17,710 | $79,700 |
| 2013 | $2,518 | $84,700 | $15,400 | $69,300 |
Seller's Agent in 2012
Martha Corbett
Sorrell & Company, Inc.
(614) 395-6551
3 in this area
102 Total Sales
Source: Columbus and Central Ohio Regional MLS
MLS Number: 212030666
APN: 010-287272
Disclaimer: Certain information contained herein is derived from information provided by parties other than Homes.com. All information provided is deemed reliable, but is not guaranteed to be accurate and should be independently verified.
IDX information is provided exclusively for personal, non-commercial use, and may not be used for any purpose other than to identify prospective properties consumers may be interested in purchasing.
Information is deemed reliable but not guaranteed.
Ask me questions while you tour the home.