NOT LISTED FOR SALE

Estimated Value: $1,299,103

4 Beds
5.5 Baths
6,212 Sq Ft
$209/Sq Ft Est. Value

Sale Details

Date Sold: December 8, 2023

Last sale price $1,146,141 $185 Per Sq Ft

Est. 13% increase in value since last sale

Current estimated payment $8,072 / mo

Highlights

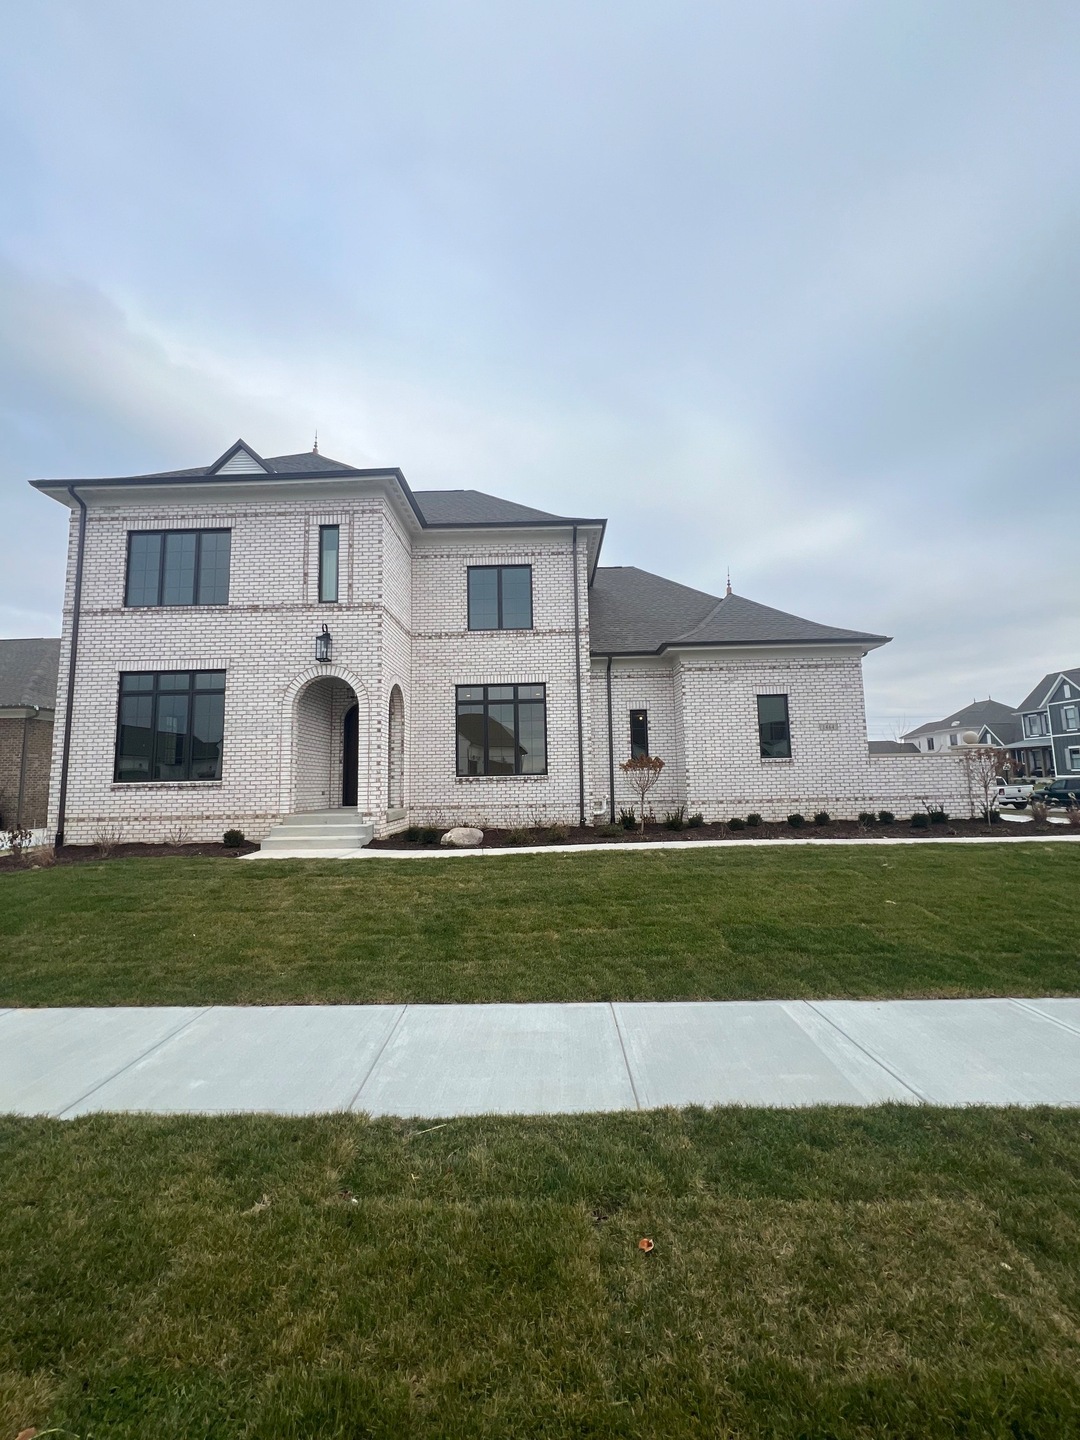
  • New Construction
  • Cathedral Ceiling
  • Main Floor Bedroom
  • Shamrock Springs Elementary School Rated A
  • Traditional Architecture
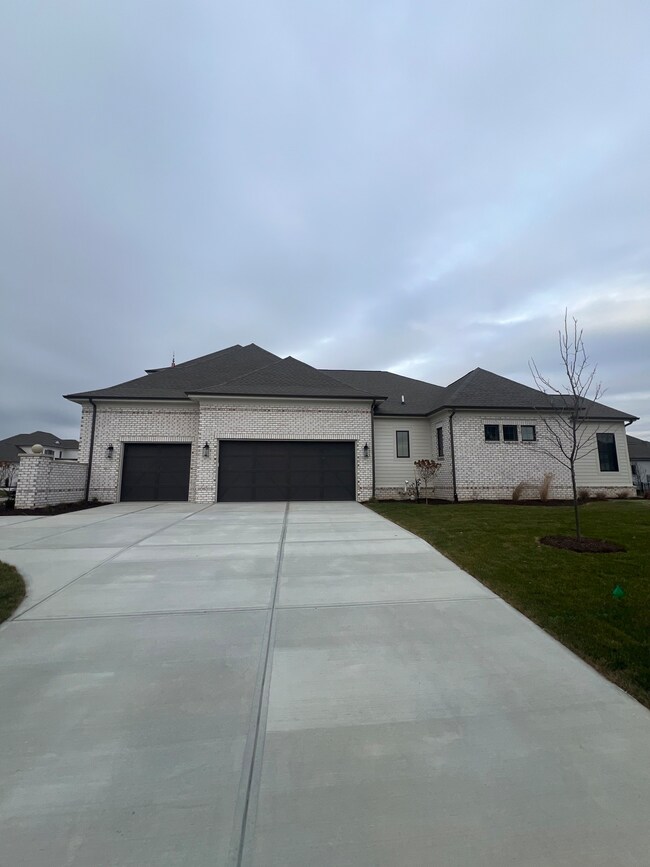
  • 3 Car Attached Garage

About This Home

As of December 2023

New Construction Estridge Home listed for comp purposes

Last Agent to Sell the Property

Non-BLC Member

MIBOR REALTOR® Association Brokerage Email: noreply@mibor.com Listed on: 12/08/2023

Last Buyer's Agent

Kelly Dather

Keller Williams Indy Metro NE License #RB14032075

Keller Williams Indy Metro NE
Create a Home Valuation Report for This Property
The Home Valuation Report is an in-depth analysis detailing your home's value as well as a comparison with similar homes in the area

Home Details

Home Type

  • Single Family

Est. Annual Taxes

  • $80

Year Built

  • Built in 2023 | New Construction

Lot Details

  • 14,810 Sq Ft Lot

HOA Fees

  • $125 Monthly HOA Fees

Parking

  • 3 Car Attached Garage

Home Design

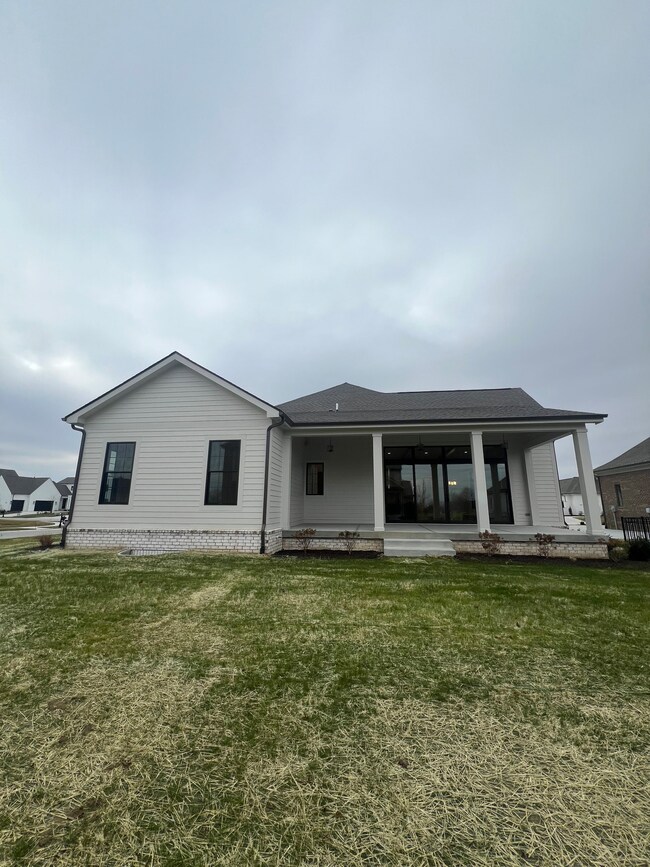
  • Traditional Architecture
  • Brick Exterior Construction
  • Concrete Perimeter Foundation

Interior Spaces

  • 2-Story Property
  • Built-in Bookshelves
  • Woodwork
  • Tray Ceiling
  • Cathedral Ceiling
  • Gas Log Fireplace
  • Great Room with Fireplace
  • Fire and Smoke Detector
  • Basement

Kitchen

  • Breakfast Bar
  • Gas Oven
  • Range Hood
  • Recirculated Exhaust Fan
  • Microwave
  • Kitchen Island
  • Disposal

Bedrooms and Bathrooms

  • 4 Bedrooms
  • Main Floor Bedroom
  • Walk-In Closet

Laundry

  • Laundry on main level
  • Washer and Dryer Hookup

Utilities

  • Forced Air Heating and Cooling System
  • Heating System Uses Gas
  • Programmable Thermostat
  • Tankless Water Heater
  • High Speed Internet

Community Details

  • Association fees include insurance, maintenance, management, snow removal, walking trails
  • Serenade Subdivision

Listing and Financial Details

  • Legal Lot and Block 83 / 9
  • Assessor Parcel Number 290909002082000015

Home Details

Home Type

Single Family

Est. Annual Taxes

$80

Year Built

Built in 2023 | New Construction

Lot Details

0.34 Acres

HOA Fees

$125 per month

Parking

3

Listing Details

  • Property Sub Type: Single Family Residence
  • Architectural Style: TraditonalAmerican
  • Builder Name: Estridge
  • Property Type: Residential
  • New Construction: No
  • Tax Year: 2022
  • Year Built: 2023
  • Building Area Total: 7466
  • Co List Office Phone: 317-564-7100
  • Garage Y N: Yes
  • Lot Size Acres: 0.34
  • Subdivision Name: Serenade
  • Transaction Type: Sale
  • Website: kellydather.com
  • Accessibility Features YN: No
  • MBR_AttributionContact: noreply@mibor.com
  • Attribution Contact: noreply@mibor.com
  • Special Features: NewHome

Interior Features

  • Basement: Yes
  • Appliances: Disposal, Kitchen Exhaust, Microwave, Gas Oven, Range Hood, Tankless Water Heater, Water Heater
  • Levels: Two
  • Full Bathrooms: 5
  • Half Bathrooms: 1
  • Total Bathrooms: 6
  • Total Bedrooms: 4
  • Below Grade Sq Ft: 2088
  • Fireplace Features: Gas Log, Great Room
  • Fireplaces: 1
  • Interior Amenities: Breakfast Bar, Built In Book Shelves, Cathedral Ceiling(s), Raised Ceiling(s), Tray Ceiling(s), Vaulted Ceiling(s), Center Island, Hi-Speed Internet Availbl, Pantry, Programmable Thermostat, Walk-in Closet(s), Wood Work Painted
  • Living Area: 6212
  • Other Equipment: Smoke Alarm
  • Areas Interior: Bedroom Other on Main
  • Eating Area: Breakfast Room,Formal Dining Room
  • Basement Full Bathrooms: 1
  • Main Level Full Bathrooms: 2
  • Main Level Sq Ft: 3342
  • Basement Half Bathrooms: 0
  • Main Half Bathrooms: 1
  • Upper Level Sq Ft: 782
  • ResoLivingAreaSource: Builder

Exterior Features

  • Construction Materials: Brick
  • Foundation Details: Concrete Perimeter
  • Property Condition: New Construction
  • Construction Stage: Completed

Garage/Parking

  • Garage Spaces: 3
  • Parking Features: Attached

Utilities

  • Cooling: Central Electric
  • Heating: Forced Air, Gas
  • Laundry Features: Connections All, Main Level
  • Water Source: Municipal/City
  • Solid Waste: No

Condo/Co-op/Association

  • Association Fee: 1500
  • Association Fee Frequency: Annually
  • Association YN: Yes

Fee Information

  • Association Fee Includes: Entrance Common, Insurance, Maintenance, Management, Snow Removal, Walking Trails

Lot Info

  • Property Attached Yn: No
  • Horse Amenities: None
  • Lot Size Sq Ft: 14810
  • Parcel Number: 290909002082000015
  • Acres: 1/4-1/2 Acre

Green Features

  • Green Certification Y N: No

Tax Info

  • Tax Annual Amount: 80
  • Tax Block: 9
  • Tax Lot: 83
  • Semi Annual Property Tax Amt: 40
  • Tax Exemption: None

Ownership History

We collect this data history from publicly available records. To have your information removed, we recommend requesting removal directly through your county’s website.

Date Name Owned For Owner Type

Purchase Details

Listed on
Dec 8, 2023
Closed on
Dec 8, 2023
Sold by
Estridge Homes and Show Case Homes Llc
Bought by
Seller's Agent
Non-BLC Member
MIBOR REALTOR® Association
Buyer's Agent
Kelly Dather
Keller Williams Indy Metro NE
List Price
$1,146,141
Sold Price
$1,146,141
Views
6
Current Estimated Value
$1,299,103

Home Financials for this Owner

Home Financials are based on the most recent Mortgage that was taken out on this home.
Estimated Appreciation
$152,962
Avg. Annual Appreciation
4.63%
Original Mortgage
$916,910
Interest Rate
6.72%
Mortgage Type
New Conventional

Purchase Details

Closed on
Mar 30, 2023
Sold by
Ccd Serenade Llc
Bought by
Estridge Homes and Show Case Homes Llc
Source: Public Records

Home Values in the Area

Source: Public Records

Average Home Value in this Area


Source: Public Records

Agents Specializing in Westfield, IN

See All Agents

Purchase History

We collect this data history from publicly available records. To have your information removed, we recommend requesting removal directly through your county’s website.

Date Buyer Sale Price Title Company
-- Near North Title Group
Estridge Homes -- Near North Title Group
Source: Public Records

Mortgage History

We collect this data history from publicly available records. To have your information removed, we recommend requesting removal directly through your county’s website.

Date Status Borrower Loan Amount
Open $915,389
Closed Nevrekar Vikram Niteen $916,910
Source: Public Records

Property History

We collect this data history from publicly available records. To have your information removed, we recommend requesting removal directly through your county’s website.

Date Event Price List to Sale Price per Sq Ft
12/08/2023 12/08/23 Sold $1,146,141 0.0% $185 / Sq Ft
12/08/2023 12/08/23 Pending -- -- --
12/08/2023 12/08/23 For Sale $1,146,141 -- $185 / Sq Ft
Source: MIBOR Broker Listing Cooperative®

Tax History

We collect this data history from publicly available records. To have your information removed, we recommend requesting removal directly through your county’s website.

Year Tax Paid Tax Assessment Tax Assessment Total Assessment is a certain percentage of the fair market value that is determined by local assessors to be the total taxable value of land and additions on the property. Land Improvement
2025 $12,621 $1,134,000 $179,000 $955,000
2024 $5 $1,095,200 $179,000 $916,200
2023 $40 $600 $600 $0
2022 $49 $600 $600 $0
2021 $50 $600 $600 $0
Source: Public Records

Agents Affiliated with this Home

  • Section Image
  • Section Image
  • Section Image
See All Agents

Map

Source: MIBOR Broker Listing Cooperative®

MLS Number: 21955929

MIBOR Broker Listing Cooperative®

APN: 29-09-09-002-082.000-015

Your Personal Tour Guide

Ask me questions while you tour the home.