
Lauryn Eadie
Real Broker, LLC
(202) 883-8998
263 Total Sales
9 in Chantilly
$465K - $1M Price Range

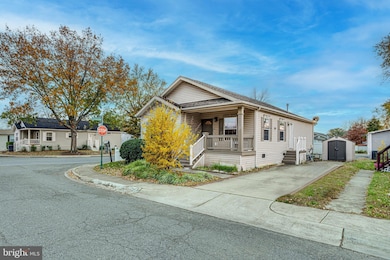
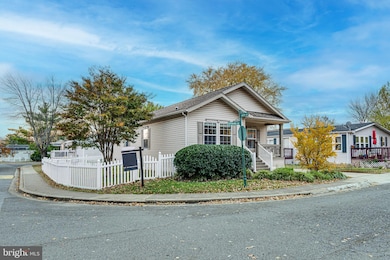
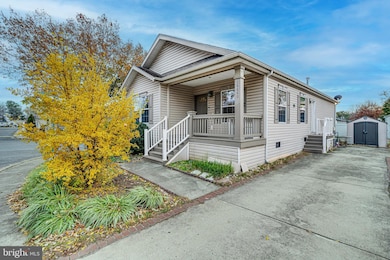
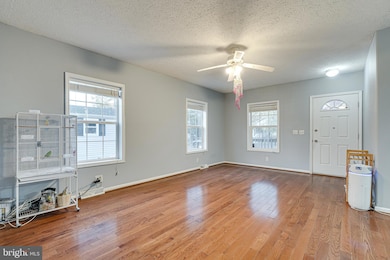
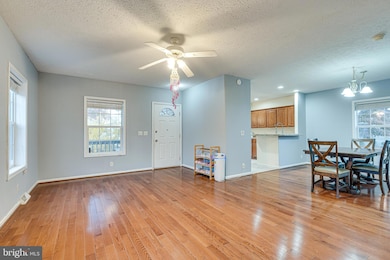
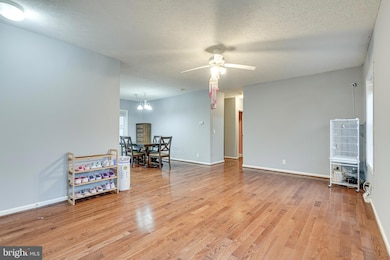
This property requires the owner to pay $1755/month in ground/land rent. The home can then be financed or paid for in cash. Welcome to this corner unit with a spacious front porch. There is driveway parking for 2 cars as well as a fenced side yard and shed. Freshly painted interior. Hardwood floors throughout the common areas. Separate living and dining areas and a large front facing kitchen. Main level laundry/utility room with access to the driveway. Secondary bedroom and a hall bath. Primary suite with a luxury bath with separate tub and shower. Community amenities include a pool, fitness room, clubhouse, basketball court and tot lot. Walk to shopping and restaurants. Close to major commuter routes.
Last Agent to Sell the Property
(703) 818-0111 cschantilly@c21nm.com CENTURY 21 New Millennium Brokerage Phone: 7038180111 License #0225028133 Listed on: 10/08/2025
Last Buyer's Agent
Unrepresented
datacorrect@brightmls.com Unrepresented
Lauryn Eadie
Real Broker, LLC
(202) 883-8998
263 Total Sales
9 in Chantilly
$465K - $1M Price Range
Jose A Boggio
Grace Pro Home Realty LLC
(571) 520-0224
111 Total Sales
1 in Chantilly
$740,000 Price
Sam Nassar
Compass
(202) 949-2972
130 Total Sales
1 in Chantilly
$565,000 Price
Sarah Bunn
Compass
(571) 520-3148
37 Total Sales
1 in Chantilly
$575,000 Price
Nishes Bhattarai
Spring Hill Real Estate, LLC.
(757) 979-3269
145 Total Sales
4 in Chantilly
$445K - $787K Price Range
Arleen Krstic
EXP Realty, LLC
(858) 614-6464
58 Total Sales
1 in Chantilly
$580,000 Price
We collect this data history from publicly available records. To have your information removed, we recommend requesting removal directly through your county’s website.
| Date | Event | Price | List to Sale | Price per Sq Ft | Prior Sale |
|---|---|---|---|---|---|
| 03/03/2026 03/03/26 | Sold | $70,000 | -11.4% | $52 / Sq Ft | |
| 02/25/2026 02/25/26 | Pending | -- | -- | -- | |
| 12/02/2025 12/02/25 | Price Changed | $79,000 | -15.1% | $59 / Sq Ft | |
| 11/08/2025 11/08/25 | Price Changed | $93,000 | -22.5% | $69 / Sq Ft | |
| 10/08/2025 10/08/25 | For Sale | $120,000 | +118.2% | $89 / Sq Ft | |
| 10/31/2016 10/31/16 | Sold | $55,000 | -8.3% | $41 / Sq Ft | View Prior Sale |
| 09/26/2016 09/26/16 | Pending | -- | -- | -- | |
| 07/19/2016 07/19/16 | For Sale | $60,000 | +11.1% | $44 / Sq Ft | |
| 07/20/2015 07/20/15 | Sold | $54,000 | -9.8% | $40 / Sq Ft | View Prior Sale |
| 06/09/2015 06/09/15 | Pending | -- | -- | -- | |
| 01/19/2015 01/19/15 | Price Changed | $59,900 | -7.8% | $44 / Sq Ft | |
| 10/22/2014 10/22/14 | For Sale | $65,000 | -- | $48 / Sq Ft |
Seller's Agent in 2026
Melissa Comi
Century 21 New Millennium
(703) 624-1204
73 Total Sales
U
Buyer's Agent in 2026
Unrepresented
Unrepresented
Seller's Agent in 2016
Viktar Kutsevich
Samson Properties
(202) 421-3439
193 Total Sales
Seller's Agent in 2015
Judy Goetzke
Samson Properties
(703) 980-6273
38 Total Sales
M
Buyer's Agent in 2015
Michael White
Samson Properties
Source: Bright MLS
MLS Number: VAFX2273116
Disclaimer: Certain information contained herein is derived from information provided by parties other than Homes.com. All information provided is deemed reliable, but is not guaranteed to be accurate and should be independently verified.
The data relating to real estate for sale on this website appears in part through the BRIGHT Internet Data Exchange program, a voluntary cooperative exchange of property listing data between licensed real estate brokerage firms, and is provided by BRIGHT through a licensing agreement.
Listing information is from various brokers who participate in the Bright MLS IDX program and not all listings may be visible on the site.
The property information being provided on or through the website is for the personal, non-commercial use of consumers and such information may not be used for any purpose other than to identify prospective properties consumers may be interested in purchasing.
Some properties which appear for sale on the website may no longer be available because they are for instance, under contract, sold or are no longer being offered for sale.
Property information displayed is deemed reliable but is not guaranteed.
Copyright 2026 Bright MLS, Inc.
Ask me questions while you tour the home.