
Molly Mann
Responds Quickly
@properties Christie's International Real Estate
(224) 271-9093
204 Total Sales
2 in Midlothian
$170K - $230K Price Range
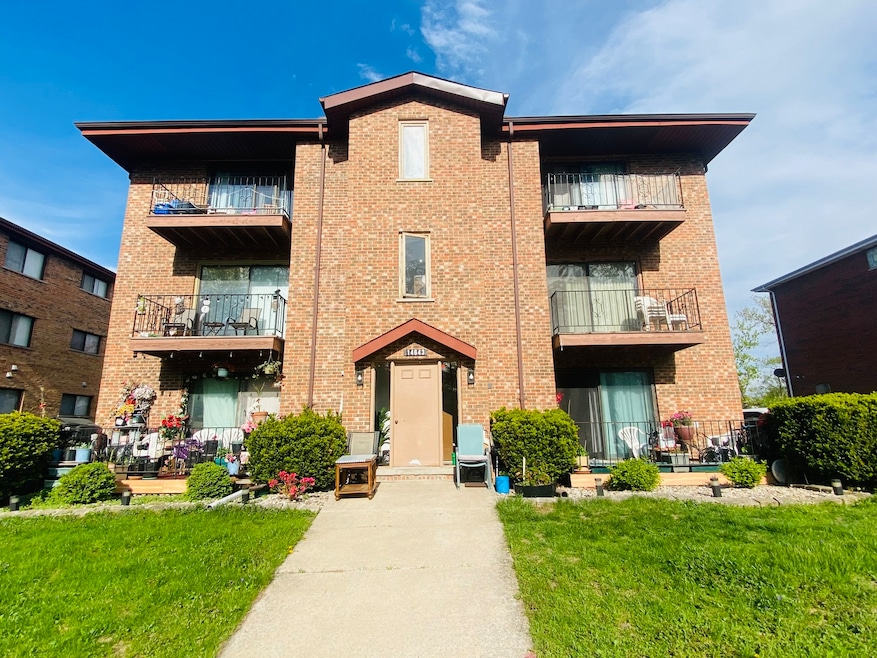
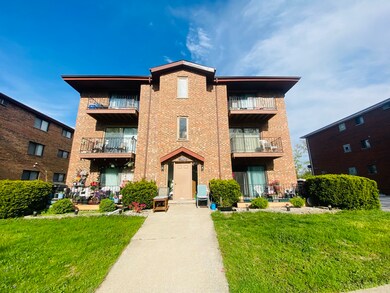
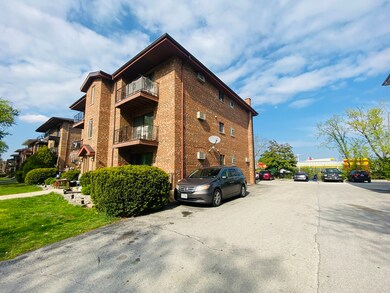
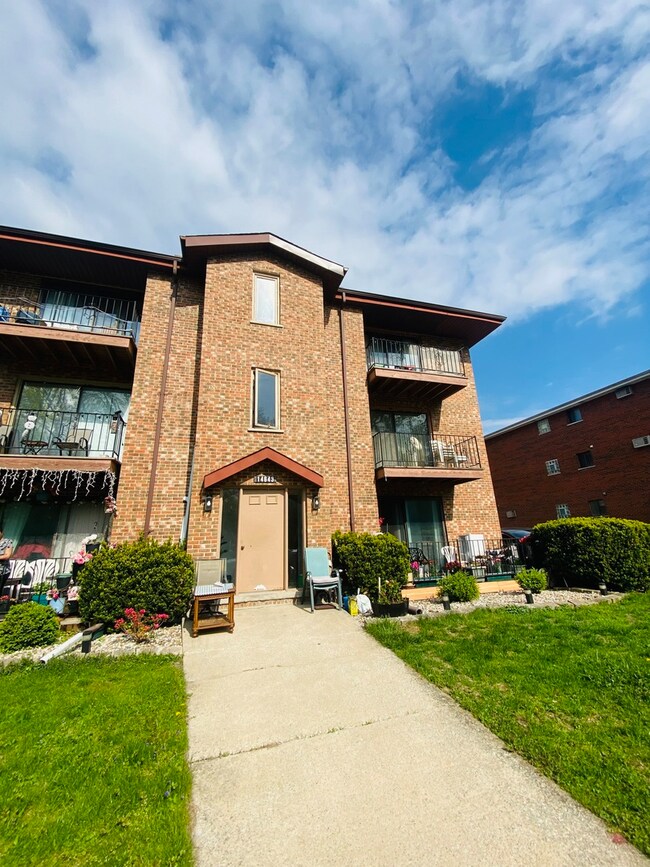
Estimated Value: $102,000 - $120,064
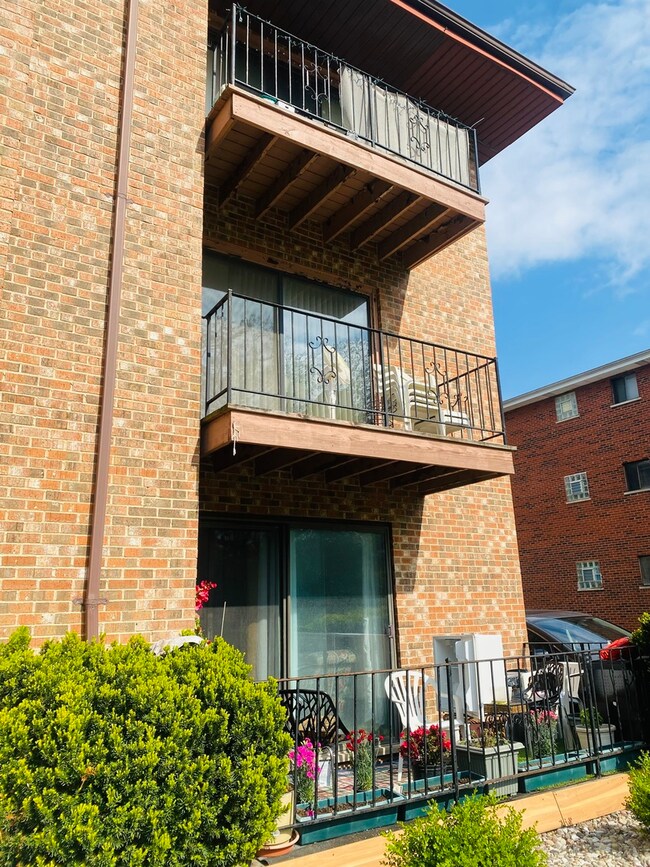
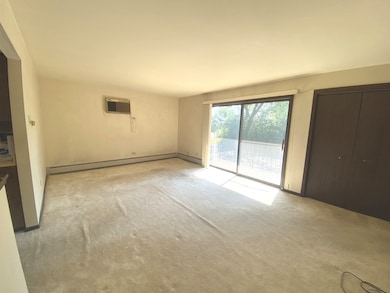
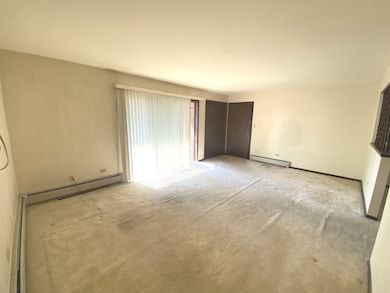
Experience the ease of suburban living at an affordable price in this spacious 2-bedroom, 1.5-bath condo. The half bath has been updated. Enjoy a dedicated dining area for everyday living or entertaining, along with a private balcony for outdoor enjoyment. This home offers a functional layout designed for easy living. Convenient location close to shopping, dining, and transportation. Being sold as-is. A great opportunity to make it your own!
Last Agent to Sell the Property
Better Homes & Gardens Real Estate License #475210550 Listed on: 05/07/2025
We collect this data history from publicly available records. To have your information removed, we recommend requesting removal directly through your county’s website.
Molly Mann
@properties Christie's International Real Estate
(224) 271-9093
204 Total Sales
2 in Midlothian
$170K - $230K Price Range
Carolyn Moore-Washington
Coldwell Banker Realty
(708) 572-3115
102 Total Sales
1 in Midlothian
$196,000 Price
Robert Kroll
808 Realty
(815) 860-2793
366 Total Sales
6 in Midlothian
$60K - $240K Price Range
Jerzy Mastalerczyk
Real Broker LLC
(833) 455-1587
81 Total Sales
1 in Midlothian
$153,000 Price
Kimberly Ingram
Coldwell Banker Realty
(773) 917-0540
88 Total Sales
1 in Midlothian
$153,000 Price
Jorge Mariscal
RE/MAX Partners
(708) 859-6514
128 Total Sales
2 in Midlothian
$121K - $305K Price Range
We collect this data history from publicly available records. To have your information removed, we recommend requesting removal directly through your county’s website.
| Date | Buyer | Sale Price | Title Company |
|---|---|---|---|
| $98,000 | Chicago Title | ||
| -- | -- |
We collect this data history from publicly available records. To have your information removed, we recommend requesting removal directly through your county’s website.
| Date | Event | Price | List to Sale | Price per Sq Ft |
|---|---|---|---|---|
| 08/26/2025 08/26/25 | Sold | $98,000 | -21.6% | $123 / Sq Ft |
| 07/05/2025 07/05/25 | Pending | -- | -- | -- |
| 05/16/2025 05/16/25 | For Sale | $125,000 | 0.0% | $156 / Sq Ft |
| 05/08/2025 05/08/25 | Pending | -- | -- | -- |
| 05/07/2025 05/07/25 | For Sale | $125,000 | -- | $156 / Sq Ft |
We collect this data history from publicly available records. To have your information removed, we recommend requesting removal directly through your county’s website.
| Year | Tax Paid | Tax Assessment Tax Assessment Total Assessment is a certain percentage of the fair market value that is determined by local assessors to be the total taxable value of land and additions on the property. | Land | Improvement |
|---|---|---|---|---|
| 2025 | $539 | $7,470 | $873 | $6,597 |
| 2024 | $539 | $7,470 | $873 | $6,597 |
| 2023 | -- | $7,470 | $873 | $6,597 |
| 2022 | $0 | $5,738 | $721 | $5,017 |
| 2021 | $118 | $5,737 | $721 | $5,016 |
| 2020 | $118 | $5,737 | $721 | $5,016 |
| 2019 | $120 | $8,432 | $645 | $7,787 |
| 2018 | $118 | $8,432 | $645 | $7,787 |
| 2017 | $112 | $8,432 | $645 | $7,787 |
| 2016 | $1,040 | $8,262 | $569 | $7,693 |
| 2015 | $1,068 | $8,262 | $569 | $7,693 |
| 2014 | $822 | $8,262 | $569 | $7,693 |
| 2013 | $924 | $9,087 | $569 | $8,518 |
Seller's Agent in 2025
Liset Flores
Better Homes & Gardens Real Estate
(312) 731-5345
9 Total Sales
Seller Co-Listing Agent in 2025
Barbara Scherer
Better Homes & Gardens Real Estate
(708) 921-5556
7 Total Sales
Buyer's Agent in 2025
Umber Hussain
Village Realty, Inc.
(708) 833-1901
51 Total Sales
Source: Midwest Real Estate Data (MRED)
MLS Number: 12358492
APN: 28-09-206-034-1003
Disclaimer: Certain information contained herein is derived from information provided by parties other than Homes.com. All information provided is deemed reliable, but is not guaranteed to be accurate and should be independently verified.
All data is obtained from various sources and may not have been verified by broker or MLS GRID. Supplied Open House Information is subject to change without notice. All information should be independently reviewed and verified for accuracy. Properties may or may not be listed by the office/agent presenting the information. Some IDX listings have been excluded from this website.
Listings courtesy of Midwest Real Estate Data (MRED) as distributed by MLS GRID.
Based on information submitted to the MLS GRID
Ask me questions while you tour the home.