
Tina White
EXP Realty, LLC.
(234) 206-2854
138 Total Sales
1 in Avon
$347,500 Price
Estimated Value: $376,040
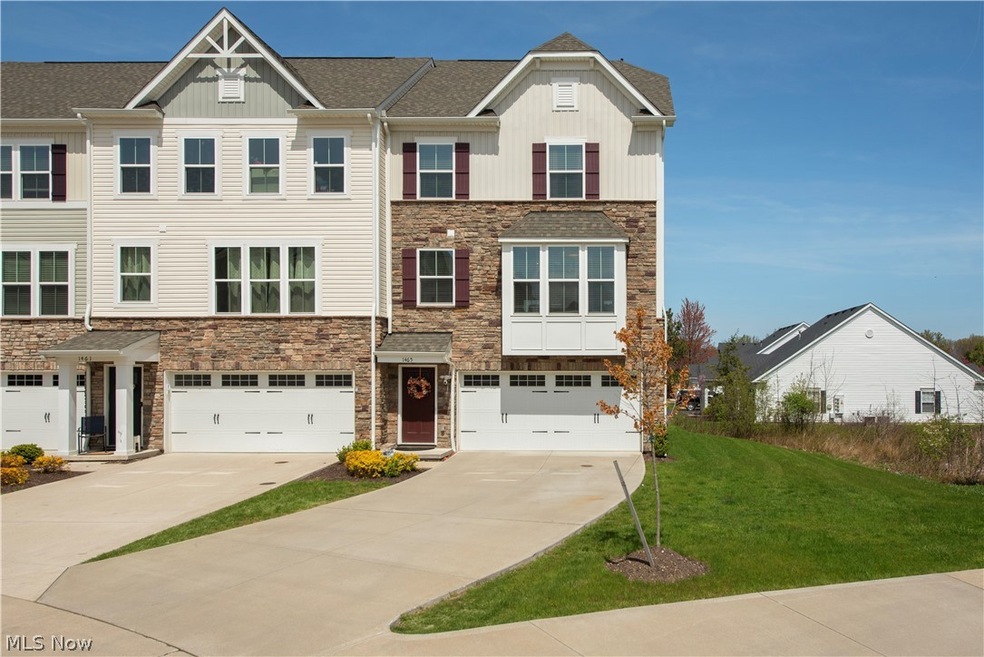
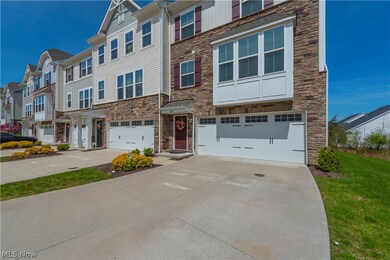
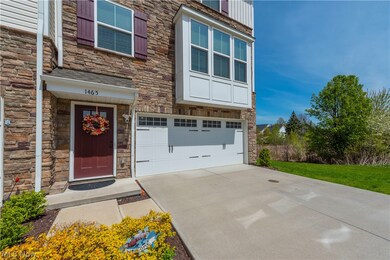

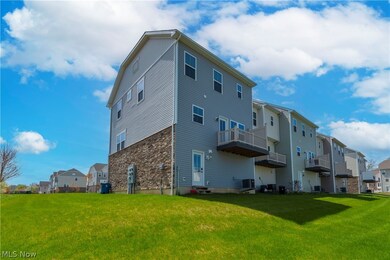
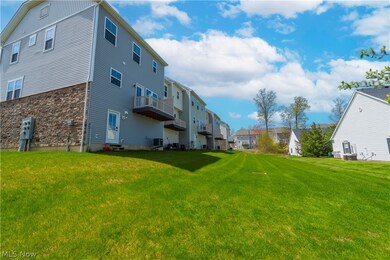
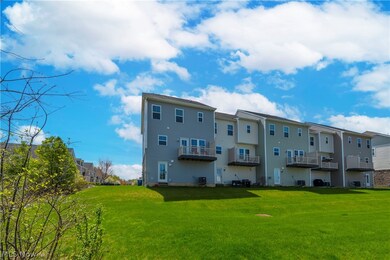
Townhome nestled in the heart of Avon. The home was built in 2019 and is in a mature section of the neighborhood. It offers 3 bedrooms, 2 full baths and 1 half bath, open concept main level and a finished rec room behind the garage. The open concept kitchen has large cabinets, massive island with granite countertops, recessed lighting and stainless-steel appliances. The dining space is open to the kitchen and has a door leading to the back deck overlooking the back yard. The master bedroom has a large walk-in closet, double vanity sinks and large walk-in shower. Laundry is conveniently located on the same level as the bedrooms. The family room is connected to the kitchen and has a side nook that is perfect for a work from home office. The attached two car garage has a side storage unit and two doors leading into the home, one into the finished rec room and the second into the hallway. Conveniently located near shopping, close to hospitals, highways, parks and recreation, this townhome is the perfect location for that busy professional. Call today to schedule a private tour.
Last Agent to Sell the Property
Howard Hanna Brokerage Email: jamesfoley@howardhanna.com 440-759-8471 License #2017001619 Listed on: 04/26/2024
Co-Listed By
Howard Hanna Brokerage Email: jamesfoley@howardhanna.com 440-759-8471 License #2022005335
We collect this data history from publicly available records. To have your information removed, we recommend requesting removal directly through your county’s website.
Tina White
EXP Realty, LLC.
(234) 206-2854
138 Total Sales
1 in Avon
$347,500 Price
Jenifer Black
Howard Hanna
(216) 238-5072
181 Total Sales
1 in Avon
$300,000 Price
Jamie Ray
Howard Hanna
(216) 877-9537
20 Total Sales
3 in Avon
$210K - $620K Price Range
Heather Spangler
McDowell Homes Real Estate Services
(216) 238-3174
102 Total Sales
2 in Avon
$132K - $425K Price Range
Meghan Kopp
Howard Hanna
(216) 716-7245
109 Total Sales
26 in Avon
$172K - $1.3M Price Range
Amy Marinello
Berkshire Hathaway HomeServices Professional Realty
(234) 299-1728
350 Total Sales
1 in Avon
$934,500 Price
We collect this data history from publicly available records. To have your information removed, we recommend requesting removal directly through your county’s website.
| Date | Buyer | Sale Price | Title Company |
|---|---|---|---|
| $377,500 | None Listed On Document | ||
| $277,000 | Nvr Title Agency Llc | ||
| -- | Nvr Title Agency Llc |
We collect this data history from publicly available records. To have your information removed, we recommend requesting removal directly through your county’s website.
| Date | Status | Borrower | Loan Amount |
|---|---|---|---|
| Open | $248,000 | ||
| Closed | $302,000 | ||
| Previous Owner | $202,870 | ||
| Previous Owner | $207,750 |
We collect this data history from publicly available records. To have your information removed, we recommend requesting removal directly through your county’s website.
| Date | Event | Price | List to Sale | Price per Sq Ft | Prior Sale |
|---|---|---|---|---|---|
| 05/29/2024 05/29/24 | Sold | $377,500 | -1.9% | $178 / Sq Ft | |
| 04/28/2024 04/28/24 | Pending | -- | -- | -- | |
| 04/26/2024 04/26/24 | For Sale | $385,000 | +39.0% | $182 / Sq Ft | |
| 02/18/2020 02/18/20 | Sold | $277,000 | 0.0% | $150 / Sq Ft | View Prior Sale |
| 01/03/2020 01/03/20 | Off Market | $277,000 | -- | -- | |
| 01/03/2020 01/03/20 | Pending | -- | -- | -- | |
| 12/14/2019 12/14/19 | Price Changed | $299,890 | 0.0% | $162 / Sq Ft | |
| 11/21/2019 11/21/19 | Price Changed | $299,990 | -0.5% | $162 / Sq Ft | |
| 11/21/2019 11/21/19 | For Sale | $301,455 | 0.0% | $163 / Sq Ft | |
| 11/17/2019 11/17/19 | Pending | -- | -- | -- | |
| 11/13/2019 11/13/19 | For Sale | $301,455 | -- | $163 / Sq Ft |
We collect this data history from publicly available records. To have your information removed, we recommend requesting removal directly through your county’s website.
| Year | Tax Paid | Tax Assessment Tax Assessment Total Assessment is a certain percentage of the fair market value that is determined by local assessors to be the total taxable value of land and additions on the property. | Land | Improvement |
|---|---|---|---|---|
| 2024 | $5,587 | $113,659 | $31,920 | $81,739 |
| 2023 | $5,749 | $103,926 | $19,373 | $84,553 |
| 2022 | $5,695 | $103,926 | $19,373 | $84,553 |
| 2021 | $5,706 | $103,926 | $19,373 | $84,553 |
| 2020 | $5,622 | $93,880 | $17,500 | $76,380 |
| 2019 | $0 | $0 | $0 | $0 |
Seller's Agent in 2024
James Foley
Howard Hanna
(440) 759-8471
170 Total Sales
Seller Co-Listing Agent in 2024
Kimberly Foley
Howard Hanna
(440) 570-0814
45 Total Sales
Buyer's Agent in 2024
Alex Shahidian
RE/MAX
(216) 767-6078
110 Total Sales
Seller's Agent in 2020
Karen Richardson
Keller Williams Citywide
(440) 220-5599
1,430 Total Sales
N
Buyer's Agent in 2020
Non-Member Non-Member
Non-Member
Source: MLS Now (Howard Hanna)
MLS Number: 5033852
APN: 04-00-016-704-001
Disclaimer: Certain information contained herein is derived from information provided by parties other than Homes.com. All information provided is deemed reliable, but is not guaranteed to be accurate and should be independently verified.
Certain information contained herein is derived from information provided by parties other than Homes.com. All information provided is deemed reliable, but is not guaranteed to be accurate and should be independently verified.
Ask me questions while you tour the home.