
Jesse Jean
Realty One Group Reliant
(888) 501-5352
67 Total Sales
3 in Hooksett
$450K - $660K Price Range



Estimated Value: $395,815
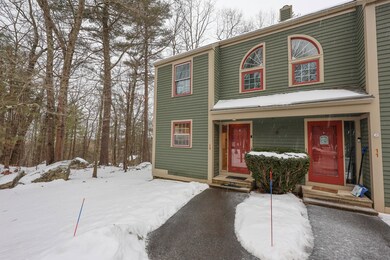
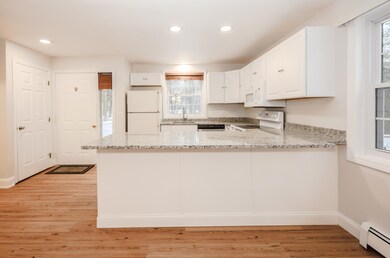
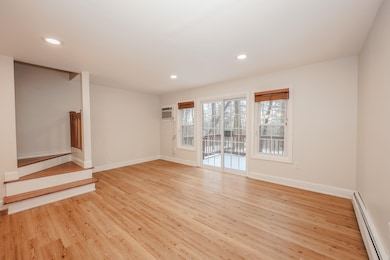
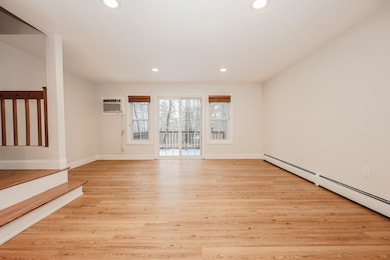
Welcome to the Villages at Granite Hill! Nestled in a peaceful wooded setting, this stunning 3 level end unit town home is ready to welcome its new owner! This beautifully remodeled townhome offers 2 bedrooms, 2 bathrooms, with a spacious loft bonus space that could be used as an office, media room, play room, or an extra bedroom. This home offers the perfect combination of comfort and modern upgrades and is move-in ready! The heart of this home is the brand-new kitchen, featuring gleaming granite countertops, perfect for both everyday living and entertaining. Throughout the unit, you’ll find new windows that fill the space with natural light, as well as new flooring that enhances the fresh, modern feel. Enjoy community amenities like pools, basketball courts, tennis courts, and 8 miles of scenic trails. Conveniently located near the entrance, mailboxes, and just minutes from shopping and dining—this is the perfect place to call home! Offer Deadline 2/18 at 12 PM
Last Agent to Sell the Property
Homefront Realty, LLC License #076940 Listed on: 02/03/2025
We collect this data history from publicly available records. To have your information removed, we recommend requesting removal directly through your county’s website.
Jesse Jean
Realty One Group Reliant
(888) 501-5352
67 Total Sales
3 in Hooksett
$450K - $660K Price Range
Crystal Ashman
Apex Real Estate
(855) 801-5811
89 Total Sales
4 in Hooksett
$352K - $720K Price Range
Gail Athas
Rosenthall Realty Group LLC
(877) 812-3785
17 Total Sales
2 in Hooksett
$585K - $635K Price Range
Mary Kelly
Century 21 Property Central Inc.
(339) 229-6334
89 Total Sales
1 in Hooksett
$450,000 Price
Michelle Gannon
Coldwell Banker Classic Realty
(877) 760-2903
180 Total Sales
36 in Hooksett
$245K - $1M Price Range
Linda Rosenthall
Rosenthall Realty Group LLC
(603) 769-8583
69 Total Sales
1 in Hooksett
$975,000 Price
We collect this data history from publicly available records. To have your information removed, we recommend requesting removal directly through your county’s website.
| Date | Buyer | Sale Price | Title Company |
|---|---|---|---|
| $390,000 | None Available | ||
| $66,533 | -- | ||
| $109,500 | -- |
We collect this data history from publicly available records. To have your information removed, we recommend requesting removal directly through your county’s website.
| Date | Status | Borrower | Loan Amount |
|---|---|---|---|
| Open | $312,000 | ||
| Previous Owner | $148,000 | ||
| Previous Owner | $148,000 | ||
| Previous Owner | $286,500 |
We collect this data history from publicly available records. To have your information removed, we recommend requesting removal directly through your county’s website.
| Date | Event | Price | List to Sale | Price per Sq Ft | Prior Sale |
|---|---|---|---|---|---|
| 04/01/2025 04/01/25 | Sold | $390,000 | 0.0% | $262 / Sq Ft | |
| 02/18/2025 02/18/25 | Pending | -- | -- | -- | |
| 02/03/2025 02/03/25 | For Sale | $390,000 | +193.2% | $262 / Sq Ft | |
| 09/25/2015 09/25/15 | Sold | $133,000 | 0.0% | $89 / Sq Ft | View Prior Sale |
| 08/06/2015 08/06/15 | Off Market | $133,000 | -- | -- | |
| 08/06/2015 08/06/15 | Pending | -- | -- | -- | |
| 07/30/2015 07/30/15 | For Sale | $133,000 | 0.0% | $89 / Sq Ft | |
| 07/29/2015 07/29/15 | Off Market | $133,000 | -- | -- | |
| 04/30/2015 04/30/15 | For Sale | $133,000 | -- | $89 / Sq Ft |
We collect this data history from publicly available records. To have your information removed, we recommend requesting removal directly through your county’s website.
| Year | Tax Paid | Tax Assessment Tax Assessment Total Assessment is a certain percentage of the fair market value that is determined by local assessors to be the total taxable value of land and additions on the property. | Land | Improvement |
|---|---|---|---|---|
| 2025 | $5,473 | $318,400 | $0 | $318,400 |
| 2024 | $5,400 | $318,400 | $0 | $318,400 |
| 2023 | $5,088 | $318,400 | $0 | $318,400 |
| 2022 | $4,389 | $182,500 | $0 | $182,500 |
| 2021 | $4,055 | $182,500 | $0 | $182,500 |
| 2020 | $4,108 | $182,500 | $0 | $182,500 |
| 2019 | $3,933 | $182,500 | $0 | $182,500 |
| 2018 | $4,037 | $182,500 | $0 | $182,500 |
| 2017 | $3,853 | $144,100 | $0 | $144,100 |
| 2016 | $3,803 | $144,100 | $0 | $144,100 |
| 2015 | $3,562 | $144,100 | $0 | $144,100 |
| 2014 | $3,578 | $144,100 | $0 | $144,100 |
| 2013 | $3,383 | $144,100 | $0 | $144,100 |
N
Seller's Agent in 2025
Niki Kimionakis
Homefront Realty, LLC
(603) 682-3498
12 Total Sales
Seller's Agent in 2015
Michelle Fermin
Century 21 North East
(978) 423-6545
1,097 Total Sales
N
Buyer's Agent in 2015
Non Member
Non Member Office
Source: PrimeMLS
MLS Number: 5028381
APN: HOOK-000018-000049-000010
Disclaimer: Certain information contained herein is derived from information provided by parties other than Homes.com. All information provided is deemed reliable, but is not guaranteed to be accurate and should be independently verified.
Copyright 2026 PrimeMLS, Inc. All rights reserved. This information is deemed reliable, but not guaranteed. The data relating to real estate displayed on this display comes in part from the IDX Program of PrimeMLS. The information being provided is for consumers’ personal, non-commercial use and may not be used for any purpose other than to identify prospective properties consumers may be interested in purchasing.
Ask me questions while you tour the home.