
Jeffrey Rapson
BHHS Verani Bedford
(603) 697-7147
53 Total Sales
2 in Hooksett
$185K - $485K Price Range
Estimated Value: $481,310
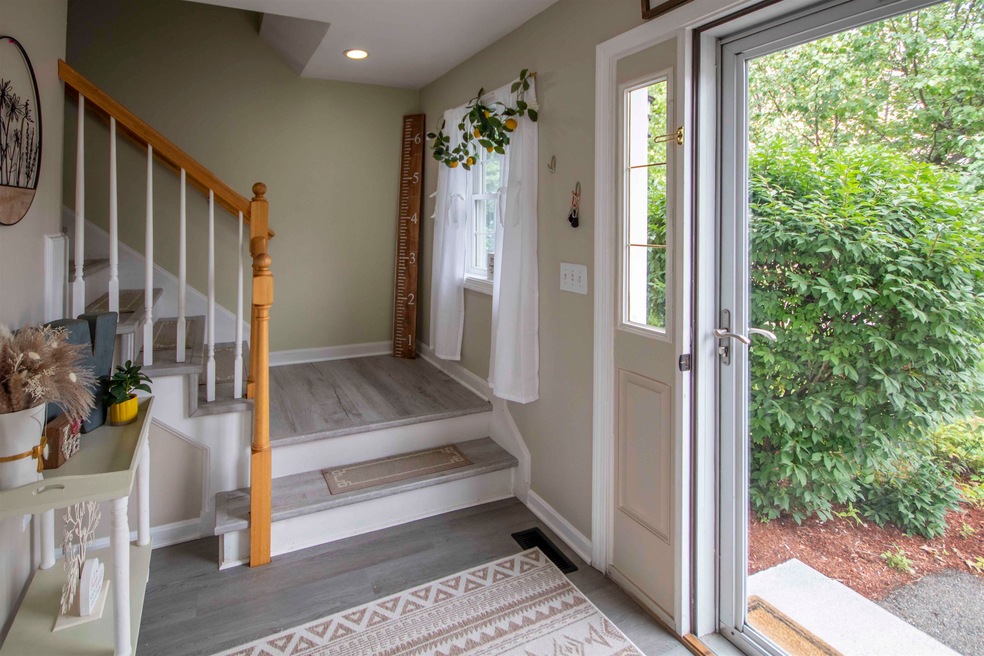
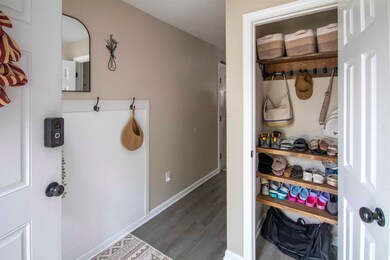
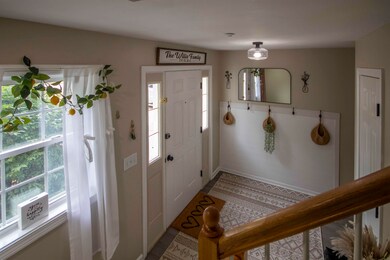
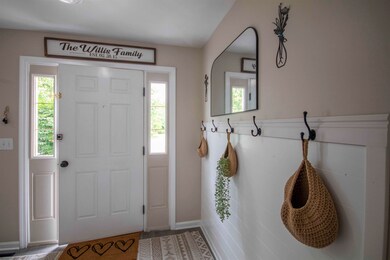
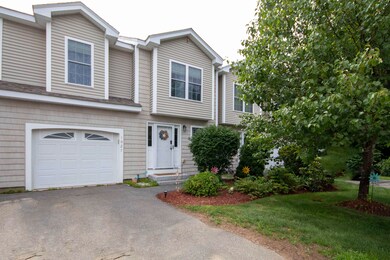
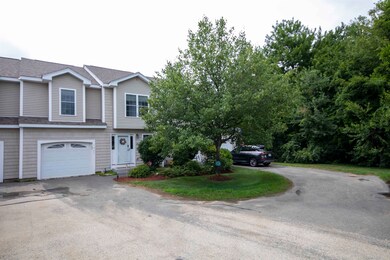
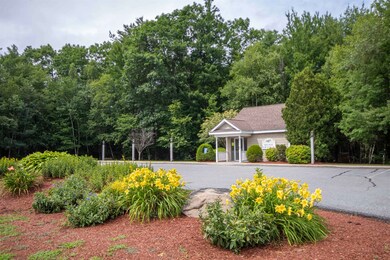
*Sellers are motivated* Come check it out. Spacious, updated, move-in-ready 3+ bedroom townhouse. It’s great for families or as a home with versatile living spaces—private deck, finished basement for extra living space, and low-maintenance condo living close to commuting routes and local conveniences. New washer, dryer, and dishwasher within the last year. Brand new carpet in the living room. Updated sprinkler system. AC cleaned and maintained this spring. **Do not follow GPS, From the south, on Hooksett Rd, take the right at the set of lights right after the Eagle's nest on to Shannon Rd, left onto Avon. Avon turns into Thames. Follow to the end, looks like a dead end, last set of condos on the left.
Last Agent to Sell the Property
Keller Williams Realty Metro-Londonderry License #081394 Listed on: 07/14/2025
We collect this data history from publicly available records. To have your information removed, we recommend requesting removal directly through your county’s website.
Jeffrey Rapson
BHHS Verani Bedford
(603) 697-7147
53 Total Sales
2 in Hooksett
$185K - $485K Price Range
Nadine Pelletier
Coldwell Banker Realty Bedford NH
(833) 541-9786
58 Total Sales
1 in Hooksett
$375,000 Price
Michele West
REMAX Prime
(888) 292-3237
73 Total Sales
14 in Hooksett
$160K - $603K Price Range
Holly Vance McKellar
BHHS Verani Concord
(877) 676-7308
47 Total Sales
1 in Hooksett
$710,000 Price
Rachel Hillman Foy
Hillman Homes
(774) 806-8325
136 Total Sales
1 in Hooksett
$525,000 Price
Lyn Ward
EXIT Reward Realty
(844) 810-6178
63 Total Sales
2 in Hooksett
$391K - $525K Price Range
We collect this data history from publicly available records. To have your information removed, we recommend requesting removal directly through your county’s website.
| Date | Buyer | Sale Price | Title Company |
|---|---|---|---|
| $477,000 | -- | ||
| Willis Shane D | $439,933 | None Available | |
| Mousa Mutaz | $400,000 | None Available | |
| Walls Tina L | $267,100 | -- |
We collect this data history from publicly available records. To have your information removed, we recommend requesting removal directly through your county’s website.
| Date | Status | Borrower | Loan Amount |
|---|---|---|---|
| Open | $277,000 | ||
| Previous Owner | -- | $449,357 | |
| Previous Owner | -- | $388,000 | |
| Previous Owner | Jayagopal Sangeetha | $186,800 | |
| Previous Owner | Jayagopal Sangeetha | $198,550 |
We collect this data history from publicly available records. To have your information removed, we recommend requesting removal directly through your county’s website.
| Date | Event | Price | List to Sale | Price per Sq Ft | Prior Sale |
|---|---|---|---|---|---|
| 09/04/2025 09/04/25 | Sold | $477,000 | -3.6% | $203 / Sq Ft | |
| 08/05/2025 08/05/25 | Pending | -- | -- | -- | |
| 07/14/2025 07/14/25 | For Sale | $495,000 | +12.5% | $211 / Sq Ft | |
| 10/16/2024 10/16/24 | Sold | $439,900 | 0.0% | $242 / Sq Ft | View Prior Sale |
| 09/17/2024 09/17/24 | Pending | -- | -- | -- | |
| 09/11/2024 09/11/24 | For Sale | $439,900 | +10.0% | $242 / Sq Ft | |
| 06/23/2023 06/23/23 | Sold | $400,000 | -5.9% | $220 / Sq Ft | View Prior Sale |
| 05/23/2023 05/23/23 | Pending | -- | -- | -- | |
| 05/08/2023 05/08/23 | Price Changed | $425,000 | -5.6% | $234 / Sq Ft | |
| 04/07/2023 04/07/23 | For Sale | $450,000 | 0.0% | $248 / Sq Ft | |
| 04/05/2023 04/05/23 | Price Changed | $450,000 | +5.9% | $248 / Sq Ft | |
| 03/23/2023 03/23/23 | Pending | -- | -- | -- | |
| 03/09/2023 03/09/23 | For Sale | $425,000 | +103.3% | $234 / Sq Ft | |
| 04/15/2015 04/15/15 | Sold | $209,000 | -2.7% | $89 / Sq Ft | View Prior Sale |
| 03/08/2015 03/08/15 | Pending | -- | -- | -- | |
| 01/23/2015 01/23/15 | For Sale | $214,900 | -- | $91 / Sq Ft |
We collect this data history from publicly available records. To have your information removed, we recommend requesting removal directly through your county’s website.
| Year | Tax Paid | Tax Assessment Tax Assessment Total Assessment is a certain percentage of the fair market value that is determined by local assessors to be the total taxable value of land and additions on the property. | Land | Improvement |
|---|---|---|---|---|
| 2025 | $6,759 | $393,200 | $0 | $393,200 |
| 2024 | $6,669 | $393,200 | $0 | $393,200 |
| 2023 | $6,283 | $393,200 | $0 | $393,200 |
| 2022 | $6,424 | $267,100 | $0 | $267,100 |
| 2021 | $5,935 | $267,100 | $0 | $267,100 |
| 2020 | $6,012 | $267,100 | $0 | $267,100 |
| 2019 | $5,756 | $267,100 | $0 | $267,100 |
| 2018 | $5,908 | $267,100 | $0 | $267,100 |
| 2017 | $5,220 | $195,200 | $0 | $195,200 |
| 2016 | $5,151 | $195,200 | $0 | $195,200 |
| 2015 | $7,177 | $195,200 | $0 | $195,200 |
| 2014 | -- | $195,200 | $0 | $195,200 |
| 2013 | -- | $195,200 | $0 | $195,200 |
MP
Seller's Agent in 2025
Melissa Phillips
Keller Williams Realty Metro-Londonderry
(603) 315-3775
6 Total Sales
CD
Buyer's Agent in 2025
Cynthia Dumais
Coldwell Banker Realty Bedford NH
(603) 344-1000
43 Total Sales
Seller's Agent in 2024
Celine Belanger
Coldwell Banker Realty Bedford NH
(603) 471-0777
172 Total Sales
KQ
Seller's Agent in 2023
Keishla Quiles
Century 21 North East
(978) 828-8110
16 Total Sales
Seller's Agent in 2015
Peter Beauchemin
Realty One Group Next Level
(888) 888-7653
87 Total Sales
Source: PrimeMLS
MLS Number: 5051358
APN: HOOK-000014-000014-001027
Disclaimer: Certain information contained herein is derived from information provided by parties other than Homes.com. All information provided is deemed reliable, but is not guaranteed to be accurate and should be independently verified.
Copyright 2026 PrimeMLS, Inc. All rights reserved. This information is deemed reliable, but not guaranteed. The data relating to real estate displayed on this display comes in part from the IDX Program of PrimeMLS. The information being provided is for consumers’ personal, non-commercial use and may not be used for any purpose other than to identify prospective properties consumers may be interested in purchasing.
Ask me questions while you tour the home.