
Steve Maguire
EXP Realty
(351) 529-7682
31 Total Sales
1 in Hooksett
$417,000 Price


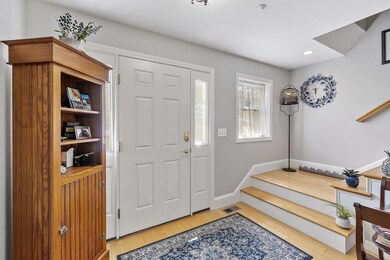

This inviting end unit in Granite Heights offers comfortable living with a focus on both indoor and outdoor enjoyment, and provides more privacy and light. A spacious entry hall sets a welcoming tone. The kitchen, dining, and living rooms flow seamlessly, creating an excellent space for entertaining and everyday living. Sliders from the dining room lead to a private deck overlooking a wooded backyard and provide a tranquil natural setting. A half bath is conveniently located on the first floor. The second floor boasts a large primary bedroom with a generous walk-in closet. The en-suite primary bathroom is updated and features a granite countertop, double sinks, and glass doors on the tub. Two more good-sized bedrooms, a laundry area, and an additional updated full bath are on the second floor. A great finished space in the basement is perfect for gathering or relaxing, with a walkout to a covered area in the backyard. The basement also has a storage room, a separate toilet, and a sink. Showings are delayed until the Open House on Saturday August 2, 2025.
Last Agent to Sell the Property
BHG Masiello Portsmouth License #042304 Listed on: 07/30/2025
We collect this data history from publicly available records. To have your information removed, we recommend requesting removal directly through your county’s website.
Steve Maguire
EXP Realty
(351) 529-7682
31 Total Sales
1 in Hooksett
$417,000 Price
Kelli York
BHHS Verani Concord
(866) 787-6968
49 Total Sales
1 in Hooksett
$445,000 Price
Katie Oddy
REAL Broker NH, LLC
(877) 816-3238
87 Total Sales
2 in Hooksett
$360K - $410K Price Range
Johnna Brown
RE/MAX Realty One
(877) 793-9862
153 Total Sales
3 in Hooksett
$395K - $935K Price Range
Camille Craffey
Keller Williams Realty-Metropolitan
(603) 803-4945
55 Total Sales
1 in Hooksett
$493,000 Price
Joe Lessard
Arise Realty Advisors LLC
(844) 423-6550
36 Total Sales
1 in Hooksett
$382,500 Price
We collect this data history from publicly available records. To have your information removed, we recommend requesting removal directly through your county’s website.
| Date | Type | Sale Price | Title Company |
|---|---|---|---|
| Warranty Deed | $300,000 | -- | |
| Quit Claim Deed | -- | -- | |
| Warranty Deed | $260,300 | -- |
We collect this data history from publicly available records. To have your information removed, we recommend requesting removal directly through your county’s website.
| Date | Status | Loan Amount | Loan Type |
|---|---|---|---|
| Closed | $225,000 | Purchase Money Mortgage | |
| Previous Owner | $237,000 | Stand Alone Refi Refinance Of Original Loan | |
| Closed | $40,000 | Credit Line Revolving | |
| Previous Owner | $149,000 | Stand Alone Refi Refinance Of Original Loan | |
| Closed | $195,000 | Purchase Money Mortgage |
We collect this data history from publicly available records. To have your information removed, we recommend requesting removal directly through your county’s website.
| Date | Event | Price | List to Sale | Price per Sq Ft | Prior Sale |
|---|---|---|---|---|---|
| 09/18/2025 09/18/25 | Sold | $494,000 | -4.4% | $211 / Sq Ft | |
| 08/10/2025 08/10/25 | Pending | -- | -- | -- | |
| 07/30/2025 07/30/25 | For Sale | $517,000 | +72.3% | $221 / Sq Ft | |
| 09/27/2019 09/27/19 | Sold | $300,000 | 0.0% | $165 / Sq Ft | View Prior Sale |
| 08/15/2019 08/15/19 | Pending | -- | -- | -- | |
| 08/13/2019 08/13/19 | For Sale | $300,000 | -- | $165 / Sq Ft |
We collect this data history from publicly available records. To have your information removed, we recommend requesting removal directly through your county’s website.
| Year | Tax Paid | Tax Assessment Tax Assessment Total Assessment is a certain percentage of the fair market value that is determined by local assessors to be the total taxable value of land and additions on the property. | Land | Improvement |
|---|---|---|---|---|
| 2025 | $6,408 | $372,800 | $0 | $372,800 |
| 2024 | $6,323 | $372,800 | $0 | $372,800 |
| 2023 | $5,957 | $372,800 | $0 | $372,800 |
| 2022 | $6,089 | $253,200 | $0 | $253,200 |
| 2021 | $5,626 | $253,200 | $0 | $253,200 |
| 2020 | $5,700 | $253,200 | $0 | $253,200 |
| 2019 | $5,456 | $253,200 | $0 | $253,200 |
| 2018 | $6,873 | $253,200 | $0 | $253,200 |
| 2017 | $122 | $185,300 | $0 | $185,300 |
| 2016 | $6,734 | $185,300 | $0 | $185,300 |
| 2015 | $5,991 | $185,300 | $0 | $185,300 |
| 2014 | $5,697 | $185,300 | $0 | $185,300 |
| 2013 | -- | $185,300 | $0 | $185,300 |
Seller's Agent in 2025
Martha Fava
BHG Masiello Portsmouth
(603) 289-4736
26 Total Sales
R
Seller Co-Listing Agent in 2025
Roy Fava
BHG Masiello Portsmouth
(603) 860-4555
13 Total Sales
E
Buyer's Agent in 2025
Emily Ciriello
RE/MAX
(603) 472-3900
15 Total Sales
Seller's Agent in 2019
Jacqueline Dufresne
Coldwell Banker Realty Bedford NH
(603) 493-0874
48 Total Sales
Source: PrimeMLS
MLS Number: 5054189
APN: 14/ 14/ 1032/ /
Disclaimer: Certain information contained herein is derived from information provided by parties other than Homes.com. All information provided is deemed reliable, but is not guaranteed to be accurate and should be independently verified.
Copyright 2026 PrimeMLS, Inc. All rights reserved. This information is deemed reliable, but not guaranteed. The data relating to real estate displayed on this display comes in part from the IDX Program of PrimeMLS. The information being provided is for consumers’ personal, non-commercial use and may not be used for any purpose other than to identify prospective properties consumers may be interested in purchasing.
Ask me questions while you tour the home.