
Rachel Hillman Foy
Hillman Homes
(774) 806-8325
138 Total Sales
1 in Hooksett
$525,000 Price


Estimated Value: $475,956
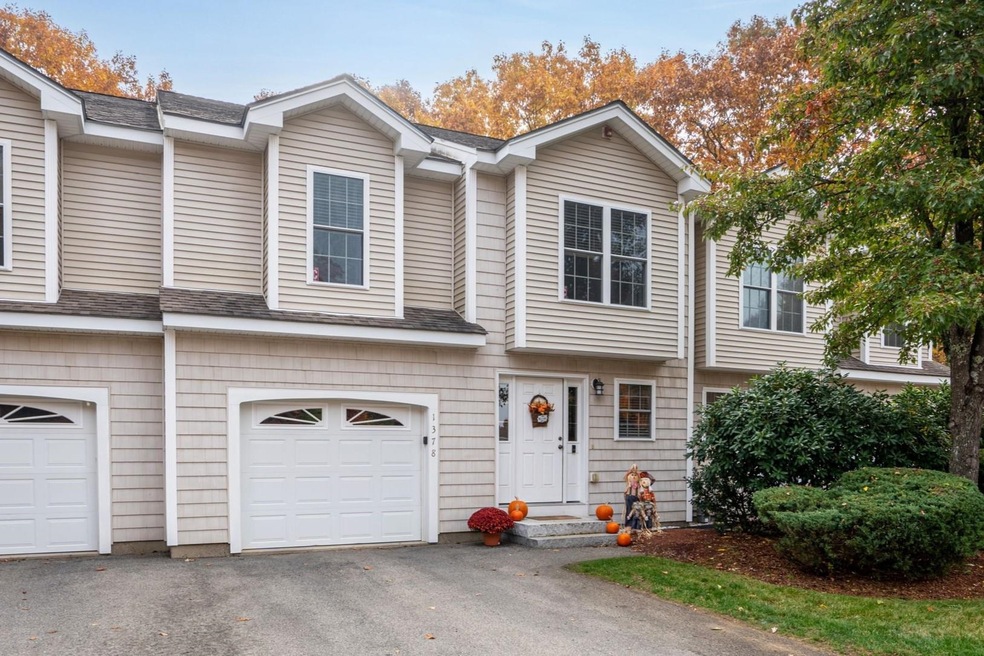
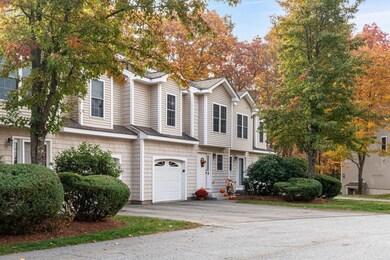
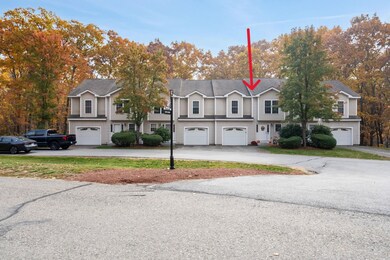
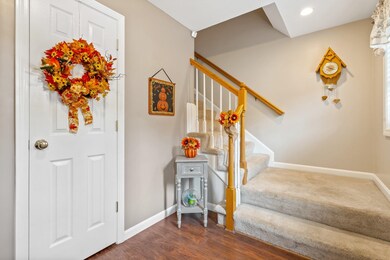
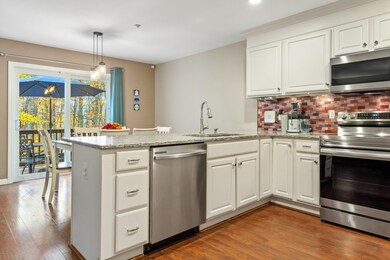
Here it is! Your opportunity to live in one of the most desirable developments in the area! This beautiful, meticulously maintained townhouse is sure to impress. When you arrive at the property, you'll find yourself in a quiet, neighborhood setting, surrounded by trees and nature, with minimal traffic, making it a great place for walking, bike riding and many other outdoor activities. When you step inside, you'll find a large, open concept main living area, with new flooring, updated kitchen and recently updated appliances. The living room features a cozy gas fireplace complete with mantle. Off the dining area is a slider leading to the back deck. An updated half bath, and direct access to the large 1 car garage complete the first floor. Upstairs you'll find 2 good sized bedrooms, full bathroom, 2nd floor laundry, and a large primary bedroom with walk-in closet and primary bath. The finished, walk-out basement provides plenty of space for a variety of uses, and the unfinished side gives lots of room for storage and utilities. Bright, sunny and spacious are great words to describe this property! Many recent updates including a new forced hot air heating system and central AC in 2022. Development is pet friendly. Lots of parking. Public water and sewer, natural gas, forced hot air, central AC... This one has it all! Don't miss out! Schedule your showing today! Showings begin at open house Saturday 11/2 at 11am! Subject to Seller securing suitable housing.
Last Agent to Sell the Property
Realty One Group Next Level License #071254 Listed on: 10/30/2024
We collect this data history from publicly available records. To have your information removed, we recommend requesting removal directly through your county’s website.
Rachel Hillman Foy
Hillman Homes
(774) 806-8325
138 Total Sales
1 in Hooksett
$525,000 Price
Lyn Ward
EXIT Reward Realty
(844) 810-6178
66 Total Sales
2 in Hooksett
$391K - $525K Price Range
Simone Barry
Remax Capital Realty and Remax Coastal Living
(855) 846-1275
31 Total Sales
1 in Hooksett
$305,000 Price
Jo-Ellen Redmond
EXP Realty
(833) 900-2765
64 Total Sales
1 in Hooksett
$275,000 Price
Jesse Jean
Realty One Group Reliant
(888) 501-5352
67 Total Sales
3 in Hooksett
$450K - $660K Price Range
Crystal Ashman
Apex Real Estate
(855) 801-5811
89 Total Sales
4 in Hooksett
$352K - $720K Price Range
We collect this data history from publicly available records. To have your information removed, we recommend requesting removal directly through your county’s website.
| Date | Buyer | Sale Price | Title Company |
|---|---|---|---|
| $365,000 | None Available | ||
| $201,000 | -- |
We collect this data history from publicly available records. To have your information removed, we recommend requesting removal directly through your county’s website.
| Date | Status | Borrower | Loan Amount |
|---|---|---|---|
| Open | $250,000 |
We collect this data history from publicly available records. To have your information removed, we recommend requesting removal directly through your county’s website.
| Date | Event | Price | List to Sale | Price per Sq Ft | Prior Sale |
|---|---|---|---|---|---|
| 12/12/2024 12/12/24 | Sold | $460,000 | +2.2% | $253 / Sq Ft | |
| 11/04/2024 11/04/24 | Pending | -- | -- | -- | |
| 10/30/2024 10/30/24 | For Sale | $449,900 | +23.3% | $247 / Sq Ft | |
| 07/26/2021 07/26/21 | Sold | $365,000 | +4.6% | $201 / Sq Ft | View Prior Sale |
| 06/28/2021 06/28/21 | Pending | -- | -- | -- | |
| 06/25/2021 06/25/21 | For Sale | $349,000 | +73.6% | $192 / Sq Ft | |
| 08/25/2014 08/25/14 | Sold | $201,000 | -8.6% | $110 / Sq Ft | View Prior Sale |
| 07/30/2014 07/30/14 | Pending | -- | -- | -- | |
| 07/02/2014 07/02/14 | For Sale | $219,900 | -- | $120 / Sq Ft |
We collect this data history from publicly available records. To have your information removed, we recommend requesting removal directly through your county’s website.
| Year | Tax Paid | Tax Assessment Tax Assessment Total Assessment is a certain percentage of the fair market value that is determined by local assessors to be the total taxable value of land and additions on the property. | Land | Improvement |
|---|---|---|---|---|
| 2025 | $6,728 | $391,400 | $0 | $391,400 |
| 2024 | $6,638 | $391,400 | $0 | $391,400 |
| 2023 | $6,255 | $391,400 | $0 | $391,400 |
| 2022 | $6,395 | $265,900 | $0 | $265,900 |
| 2021 | $5,908 | $265,900 | $0 | $265,900 |
| 2020 | $5,895 | $265,900 | $0 | $265,900 |
| 2019 | $5,730 | $265,900 | $0 | $265,900 |
| 2018 | $5,337 | $273,900 | $0 | $273,900 |
| 2017 | $5,303 | $198,300 | $0 | $198,300 |
| 2016 | $4,881 | $198,300 | $0 | $198,300 |
| 2015 | $4,421 | $198,300 | $0 | $198,300 |
| 2014 | $4,282 | $198,300 | $0 | $198,300 |
| 2013 | -- | $198,300 | $0 | $198,300 |
Seller's Agent in 2024
Joseph Gindi
Realty One Group Next Level
(603) 305-9152
63 Total Sales
Buyer's Agent in 2024
Kami Zink
RE/MAX
(603) 547-5059
110 Total Sales
Seller's Agent in 2021
Molleigh McGovern
Keller Williams Realty-Metropolitan
(603) 860-8862
74 Total Sales
Seller's Agent in 2014
Kate Costley
(603) 647-5718
19 Total Sales
Buyer's Agent in 2014
Stephen DeStefano
Century 21 Circa 72 Inc.
(603) 496-3674
109 Total Sales
Source: PrimeMLS
MLS Number: 5020568
APN: HOOK-000014-000014-001378
Disclaimer: Certain information contained herein is derived from information provided by parties other than Homes.com. All information provided is deemed reliable, but is not guaranteed to be accurate and should be independently verified.
Copyright 2026 PrimeMLS, Inc. All rights reserved. This information is deemed reliable, but not guaranteed. The data relating to real estate displayed on this display comes in part from the IDX Program of PrimeMLS. The information being provided is for consumers’ personal, non-commercial use and may not be used for any purpose other than to identify prospective properties consumers may be interested in purchasing.
Ask me questions while you tour the home.