
Jesse Jean
Realty One Group Reliant
(888) 501-5352
67 Total Sales
3 in Hooksett
$450K - $660K Price Range
Estimated Value: $391,096
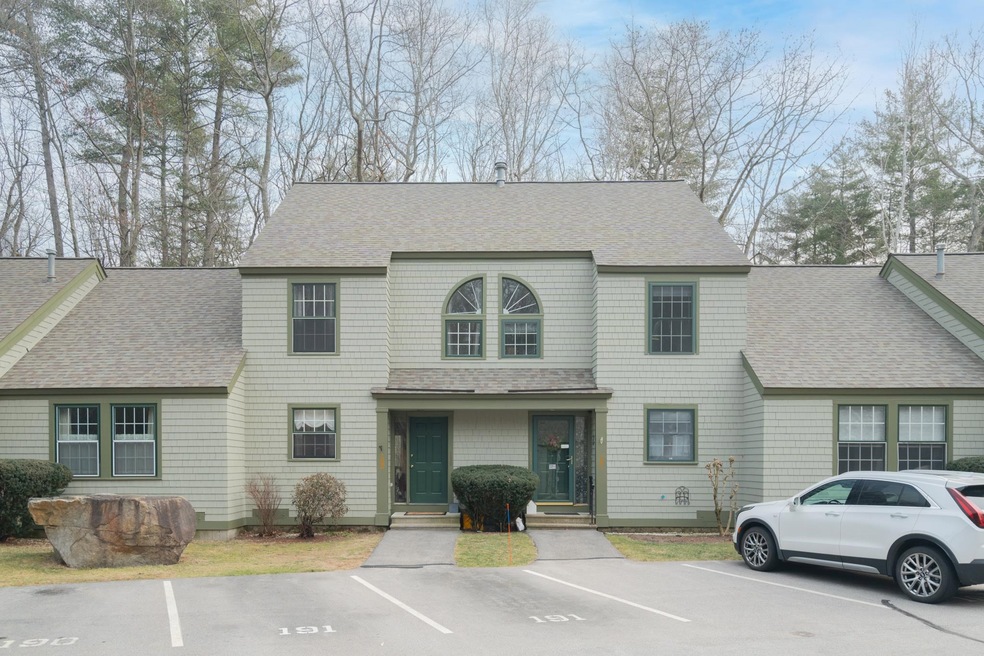
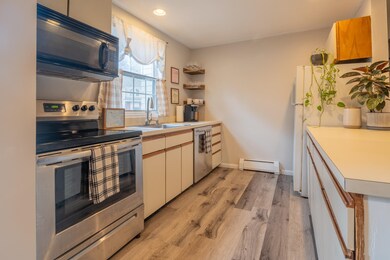
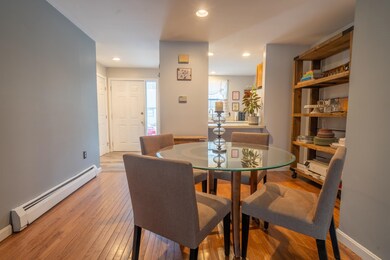
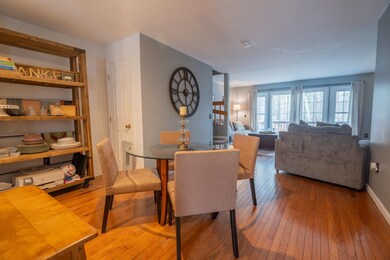
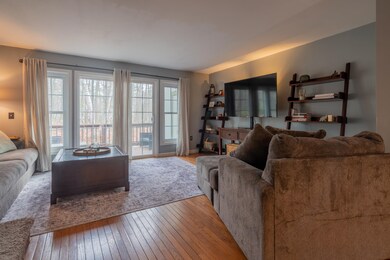

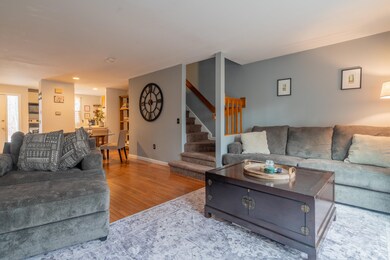
Welcome to the sought after Villages at Granite Hills Community. Step inside to find new kitchen flooring, updated 1/2 bath, hardwood floors that flow through the dining and living areas and an open first floor that features a new slider and windows leading to your private deck with outdoor storage. Upstairs, the primary is spacious with vaulted ceilings, there is conveniently located laundry, a full bath and 2nd bedroom. The versatile loft space is an excellent bonus room or could serve as a third bedroom, home office, or cozy retreat. Enjoy low condo fees, but with many community amenities including pool, tennis, walking trails, and great landscaping! Conveniently located and pet friendly!
Last Agent to Sell the Property
RE/MAX Innovative Properties License #057445 Listed on: 01/08/2025
We collect this data history from publicly available records. To have your information removed, we recommend requesting removal directly through your county’s website.
Jesse Jean
Realty One Group Reliant
(888) 501-5352
67 Total Sales
3 in Hooksett
$450K - $660K Price Range
Crystal Ashman
Apex Real Estate
(855) 801-5811
89 Total Sales
4 in Hooksett
$352K - $720K Price Range
Gail Athas
Rosenthall Realty Group LLC
(877) 812-3785
17 Total Sales
2 in Hooksett
$585K - $635K Price Range
Mary Kelly
Century 21 Property Central Inc.
(339) 229-6334
89 Total Sales
1 in Hooksett
$450,000 Price
Michelle Gannon
Coldwell Banker Classic Realty
(877) 760-2903
180 Total Sales
36 in Hooksett
$245K - $1M Price Range
Linda Rosenthall
Rosenthall Realty Group LLC
(603) 769-8583
69 Total Sales
1 in Hooksett
$975,000 Price
We collect this data history from publicly available records. To have your information removed, we recommend requesting removal directly through your county’s website.
| Date | Buyer | Sale Price | Title Company |
|---|---|---|---|
| $355,000 | None Available | ||
| $192,900 | -- | ||
| $184,000 | -- |
We collect this data history from publicly available records. To have your information removed, we recommend requesting removal directly through your county’s website.
| Date | Status | Borrower | Loan Amount |
|---|---|---|---|
| Open | $363,080 | ||
| Closed | $355,000 | ||
| Previous Owner | $189,405 |
We collect this data history from publicly available records. To have your information removed, we recommend requesting removal directly through your county’s website.
| Date | Event | Price | List to Sale | Price per Sq Ft | Prior Sale |
|---|---|---|---|---|---|
| 02/24/2025 02/24/25 | Sold | $355,000 | +1.4% | $238 / Sq Ft | |
| 01/27/2025 01/27/25 | Pending | -- | -- | -- | |
| 01/08/2025 01/08/25 | For Sale | $350,000 | +81.4% | $235 / Sq Ft | |
| 10/29/2019 10/29/19 | Sold | $192,900 | +4.3% | $129 / Sq Ft | View Prior Sale |
| 09/08/2019 09/08/19 | Pending | -- | -- | -- | |
| 09/04/2019 09/04/19 | For Sale | $184,900 | -- | $124 / Sq Ft |
We collect this data history from publicly available records. To have your information removed, we recommend requesting removal directly through your county’s website.
| Year | Tax Paid | Tax Assessment Tax Assessment Total Assessment is a certain percentage of the fair market value that is determined by local assessors to be the total taxable value of land and additions on the property. | Land | Improvement |
|---|---|---|---|---|
| 2025 | $5,463 | $317,800 | $0 | $317,800 |
| 2024 | $5,390 | $317,800 | $0 | $317,800 |
| 2023 | $5,078 | $317,800 | $0 | $317,800 |
| 2022 | $4,377 | $182,000 | $0 | $182,000 |
| 2021 | $4,044 | $182,000 | $0 | $182,000 |
| 2020 | $4,097 | $182,000 | $0 | $182,000 |
| 2019 | $3,922 | $182,000 | $0 | $182,000 |
| 2018 | $4,026 | $182,000 | $0 | $182,000 |
| 2017 | $3,832 | $143,300 | $0 | $143,300 |
| 2016 | $3,782 | $143,300 | $0 | $143,300 |
| 2015 | $3,542 | $143,300 | $0 | $143,300 |
| 2014 | $3,558 | $143,300 | $0 | $143,300 |
| 2013 | $3,365 | $143,300 | $0 | $143,300 |
Seller's Agent in 2025
Josh Naughton Team
RE/MAX
(978) 660-3743
94 Total Sales
Buyer's Agent in 2025
Stephanie Shively
Keller Williams Realty-Metropolitan
(603) 722-0330
150 Total Sales
Seller's Agent in 2019
Karin Provencher
RE/MAX
(603) 860-9464
77 Total Sales
T
Buyer's Agent in 2019
Tony Wallis
Source: PrimeMLS
MLS Number: 5026116
APN: HOOK-000018-000049-000190
Disclaimer: Certain information contained herein is derived from information provided by parties other than Homes.com. All information provided is deemed reliable, but is not guaranteed to be accurate and should be independently verified.
Copyright 2026 PrimeMLS, Inc. All rights reserved. This information is deemed reliable, but not guaranteed. The data relating to real estate displayed on this display comes in part from the IDX Program of PrimeMLS. The information being provided is for consumers’ personal, non-commercial use and may not be used for any purpose other than to identify prospective properties consumers may be interested in purchasing.
Ask me questions while you tour the home.